
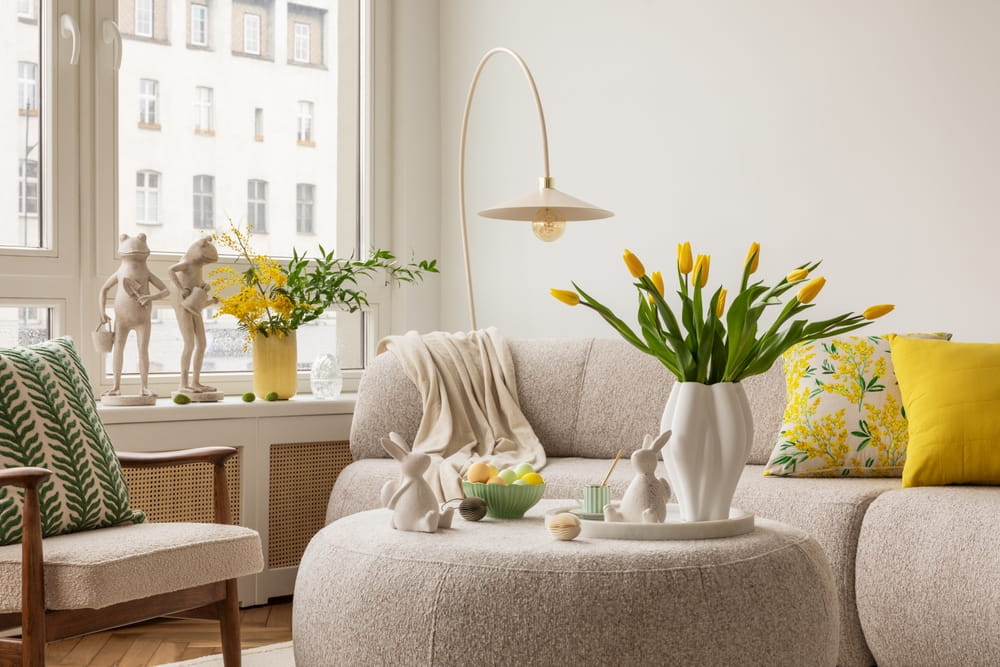
When most homeowners think of an interior designer, they imagine someone walking in with fabric samples, paint swatches, and a stack of mood boards. If only it were that simple. An interior designer manages everything, from the first sketch to the final piece of furniture placed in a room, and often everything structural in between.
If you’re wondering what you’re actually paying for when you hire residential interior design services, here’s a clear breakdown of the services, the process, and what separates a good design partner from a great one.
Full-Service Interior Design, Start to Finish
Full-service interior design means a single team handles the entire journey of a space. That includes:
- The initial concept
- Technical drawings
- Material sourcing
- Contractor coordination
- Final installation
You’re not juggling separate vendors for furniture, lighting, and paint; instead, one team handles everything.
This approach matters most on complex projects.
A kitchen remodel, for example, touches plumbing, electrical work, cabinetry, and finishes all at once. A full-service firm keeps every one of those pieces moving in sync instead of leaving you to coordinate five different contractors on your own.
Interior Architecture and Space Planning
Before anything gets decorated, a space has to work.
This is where interior architecture and space planning come in. Interior architecture deals with the bones of a room: wall placement, ceiling height, structural changes, and how light and traffic move through a home. Space planning services take those bones and map out how furniture, storage, and pathways will actually function day-to-day.
Floor planning is part of this stage too. A designer will test multiple floor planning layouts before construction ever begins, checking for flow, sightlines, and how each room connects to the next.
Getting this right early saves significant money later, since structural changes are far more expensive to fix after the fact than to plan the first time correctly.
Luxury Home Renovation and High-End Home Décor
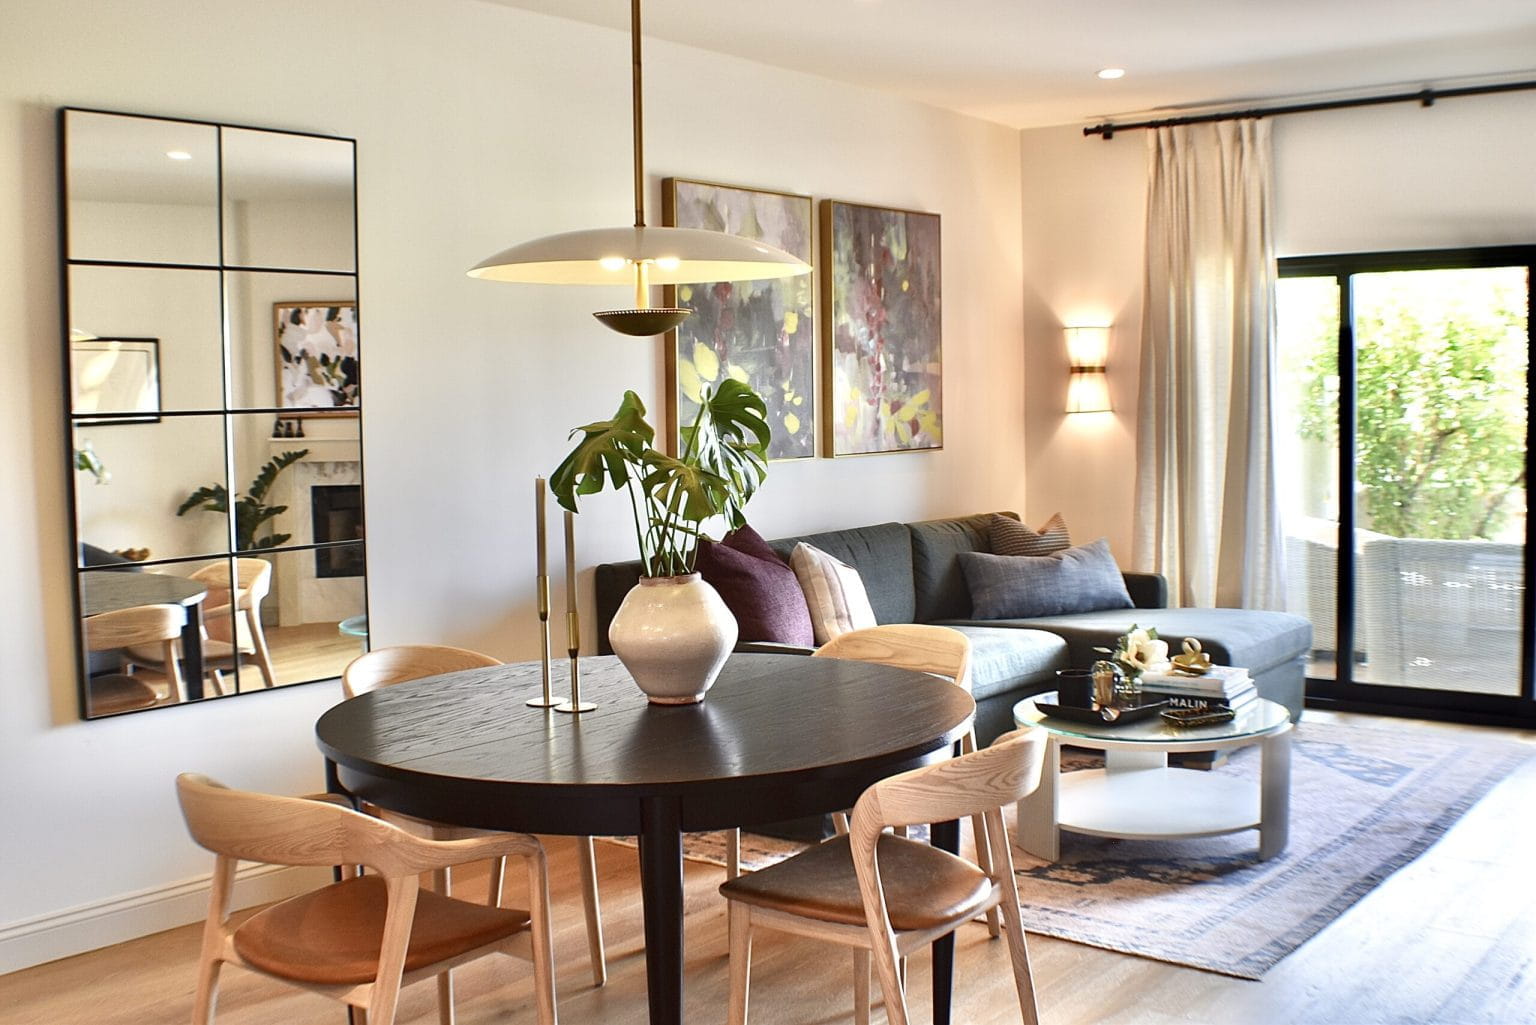
For homeowners taking on a full renovation, an interior designer brings a level of coordination that’s hard to replicate on your own. Luxury home renovation projects usually involve custom millwork, imported materials, and finishes that need to be sourced, timed, and installed with precision. A designer manages that entire supply chain while keeping the vision consistent from room to room.
Managing the Timeline
Timing is often the hardest part of a renovation to get right. Custom pieces can take months to fabricate, and a delay in one shipment can stall an entire installation schedule.
Planning for Delays
An experienced firm builds buffer time into the plan, orders long-lead items early, and keeps a project moving even when one piece of the puzzle falls behind. That kind of foresight is difficult to replicate without having managed dozens of similar projects before.
Finishing the Space
High-end home décor is the layer that makes a renovated space feel finished rather than just functional. This includes:
- Luxury furniture selection sourced from vetted vendors and showrooms
- Custom cabinetry built to the exact dimensions and style of the space
- Lighting design that shapes mood, functionality, and architectural highlights
- Color consultation to establish a palette that ties every room together
Creating a Cohesive Look
Each of these decisions affects home aesthetics as a whole. A single mismatched light fixture or an off-tone paint color can throw off an otherwise well-designed room, which is why these choices are rarely left to chance in a professional project.
Office Interior Design
Interior design companies don’t just work on homes. Office interior design applies many of the same principles: space planning, lighting, and material selection, but with a different set of priorities.
Commercial spaces need to support productivity, reflect a brand identity, and often meet accessibility or code requirements that residential projects don’t.
A well-designed office affects how employees feel and how clients perceive a business the moment they walk in. Getting the layout, lighting, and furniture right isn’t a cosmetic decision. It’s a functional one that shapes how a workplace actually operates.
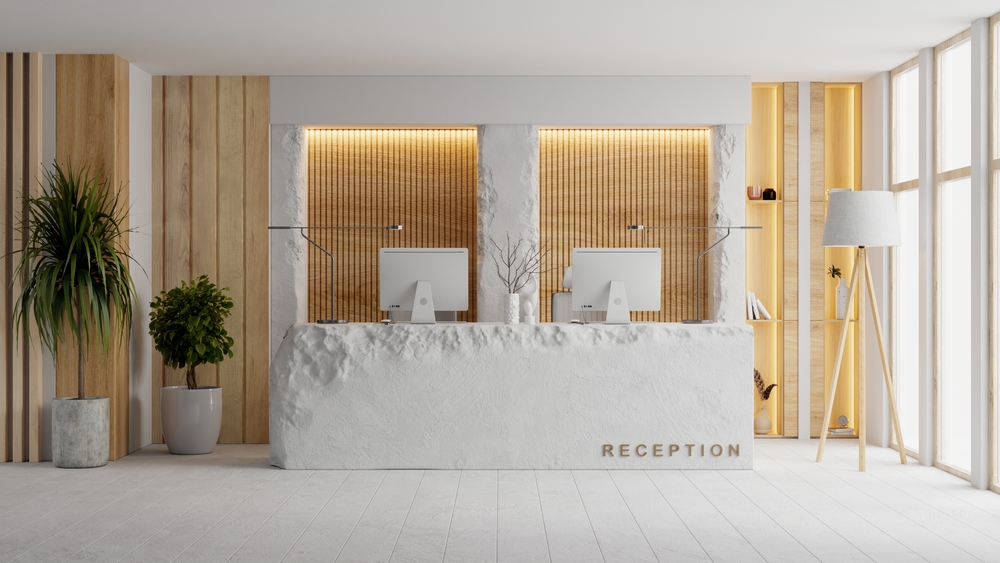
A commercial office layout needs to account for several practical factors, including:
1. Acoustics and Privacy
Sound management becomes especially important in open offices. Without thoughtful planning, conversations and meetings can easily carry into nearby workstations and make it harder for employees to concentrate.
2. Storage and Movement
Storage needs to be practical without getting in the way of how people move through the space. Designers consider traffic patterns, work areas, meeting rooms, and shared spaces when developing the layout.
3. Designing for Daily Use
A commercial designer thinks through these details before furniture is ordered or construction begins. The goal is a workplace that functions well every day, rather than one that simply looks good in photographs.
Design Implementation: Where the Plan Becomes Reality
A beautiful design on paper means nothing if it’s never executed properly. Design implementation is the stage where drawings, mood boards, and specifications turn into an actual finished room.
This includes ordering materials, scheduling contractors, overseeing installation, and troubleshooting the inevitable surprises that come up mid-project.
This is often the most underestimated part of the process. Anyone can put together a nice-looking mood board. Far fewer people can manage a renovation timeline, catch a fabrication error before it becomes a costly mistake, or make a last-minute substitution without derailing the whole project.
This is the value a custom home interior designer brings that a DIY approach simply can’t match.
Why Hire an Interior Design Company
If you’ve ever typed “interior design company near me” into a search bar or wondered why you need to hire an interior design company, you’re likely weighing whether the investment is worth it. In most cases, it is, and not just for the finished look.
Working with interior design experts saves time, reduces costly mistakes, and gives you access to trade pricing and vendors that aren’t available to the general public.
The Value of Experience
An experienced team also brings an outside perspective that’s hard to develop on your own, since designers see hundreds of spaces and know what actually works long before a project reaches the construction phase.
The Local Advantage
Local interior designers offer an added advantage: familiarity with regional building codes, climate considerations, and trusted contractors in your area. That local knowledge often shows up in smaller details, like material choices suited to your climate or contractor relationships that keep timelines realistic.
Starting with a Consultation
Most projects start with an interior design consultation, a low-pressure conversation where a designer learns your goals, budget, and style before proposing next steps. It’s the easiest way to find out whether a firm is the right fit before committing to a full project.
This first meeting also sets expectations on both sides. You get a sense of the designer’s process, communication style, and past work, while the designer gets a clearer picture of your priorities and constraints. Most homeowners walk away from a consultation with a much better idea of what a realistic timeline and budget actually look like for their specific project.
Bringing It All Together
Hiring an interior design company isn’t just about decorating a space. It’s about bringing together architecture, planning, sourcing, and execution under one roof so the end result actually functions the way it looks.
Whether you’re renovating a single room or planning a full-scale office buildout, the right design partner turns a complicated process into a manageable one, and a good-looking plan into a finished space you’ll actually enjoy living or working in.
C.C. Burling Design brings this approach to residential and commercial interiors across Phoenix, Paradise Valley, Arcadia, North Central Phoenix, and Scottsdale. Led by Alli Kniepman and Jenna Wachs, we create refined, welcoming spaces that balance timeless design with natural materials, custom details, and the realities of everyday life.

