
Interior Designer, ASID | Founder

Interior Designer, Partner
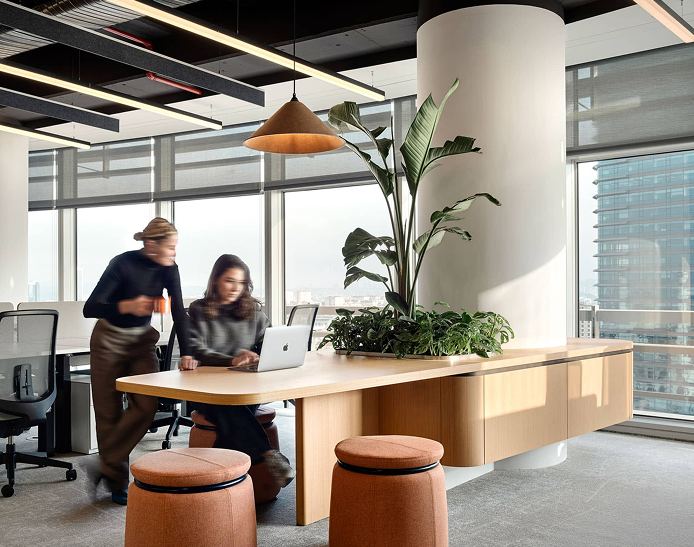
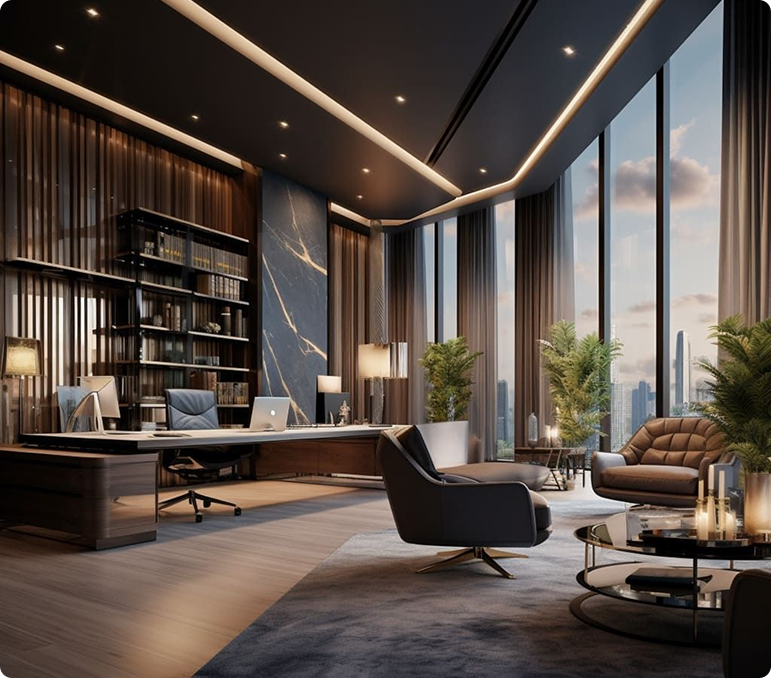
Business interior design shapes how work actually happens inside a space, from the first step in the door to the last meeting of the day. It’s about arranging rooms so teams move easily, think clearly, and don’t fight the layout just to get things done. Our experienced designers build each project around how a business operates in real life, not how a floor plan looks on paper.
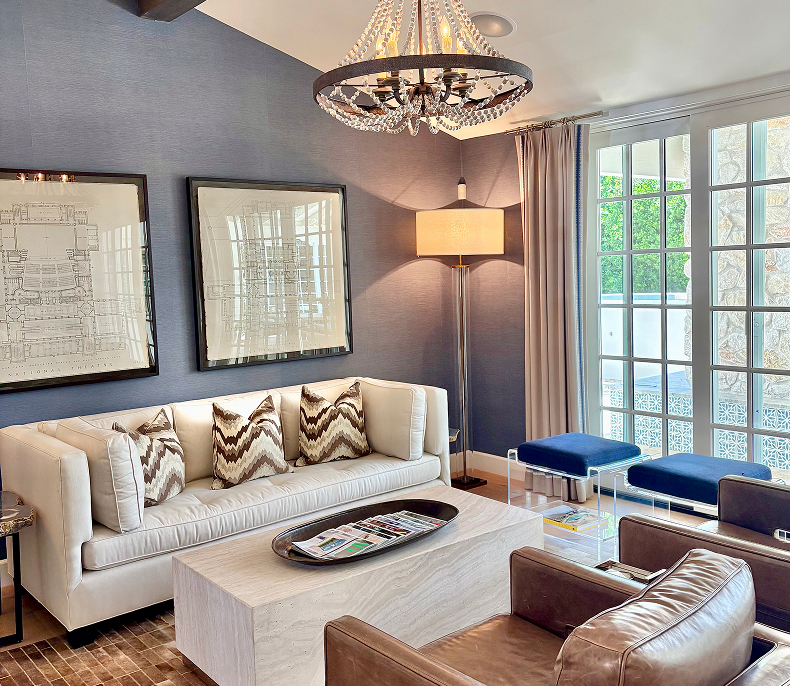
Our projects reflect a thoughtful approach to interior design, where every detail is considered to create balanced, livable spaces.


A commercial interior designer plans and shapes business spaces—offices, retail, and mixed-use environments—around how people actually work day to day. This includes space planning, concept design, lighting, material selection, furniture layout, and project management.
Commercial interior design focuses on function, efficiency, and business identity, including how teams move, meet, and complete tasks within a space. Residential design centers more on personal living patterns, comfort, and lifestyle.
A typical project includes space planning, concept design, lighting design, material selection, furniture layout, and project management, all tailored to the business’s operations.
Phoenix’s climate influences material choices, lighting strategy, and layout decisions, since spaces need to perform well under intense heat and sun exposure while remaining comfortable and efficient year-round.
Space planning is the process of organizing a space so every area has a clear purpose. It covers layout flow, area zoning, circulation paths, space efficiency, and how people move through and interact with the environment.
Space planning is considered the foundation of interior design because it determines how effectively a space functions before aesthetic decisions are made. A well-planned layout improves flow, movement, efficiency, and day-to-day usability, ensuring the space supports the needs of the people who use it.
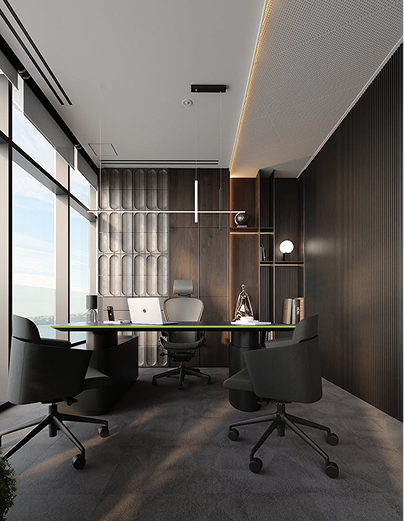
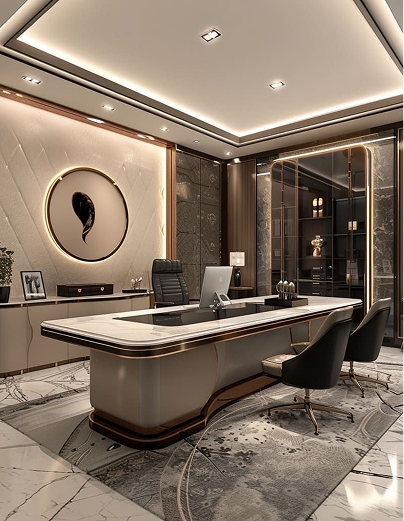
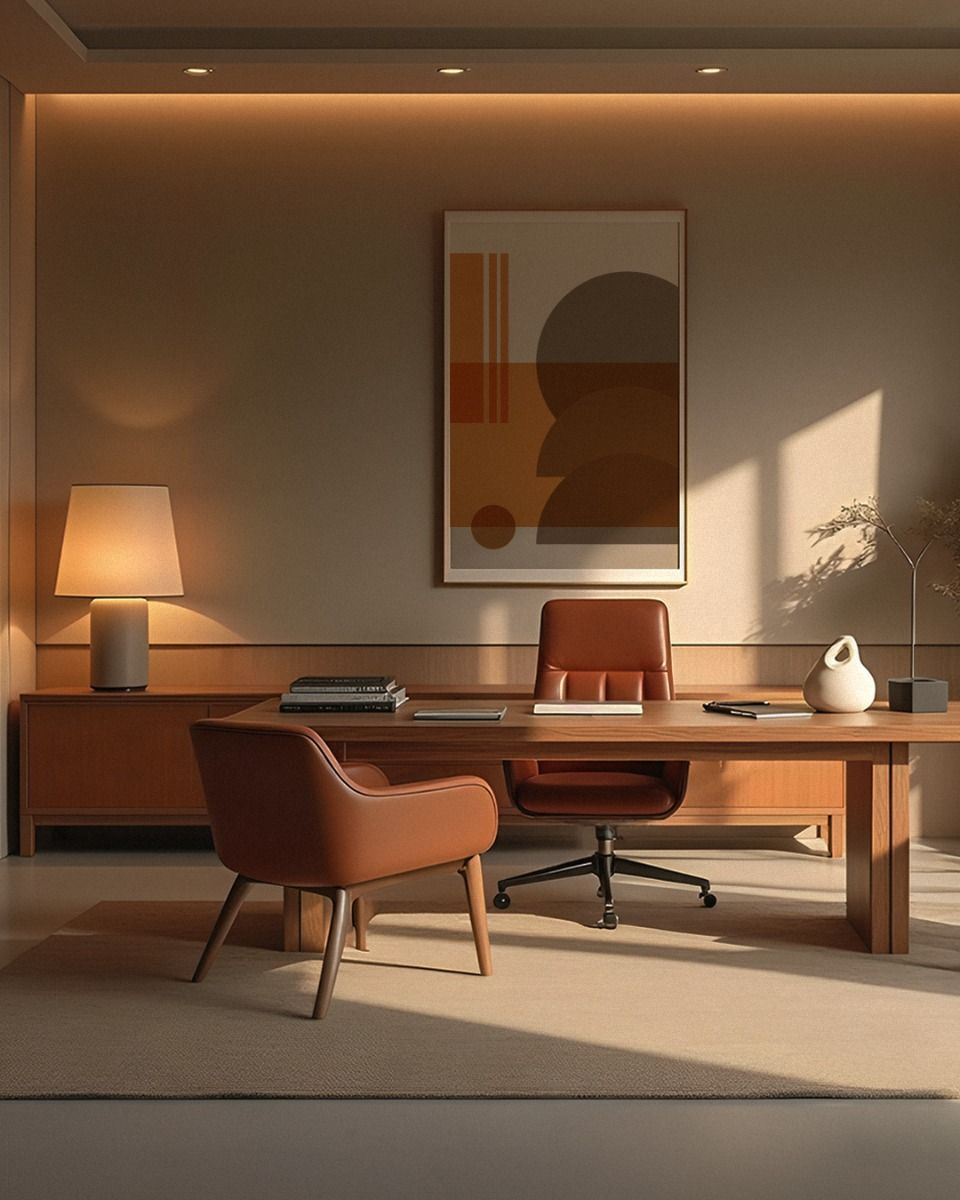
The studio designs offices, retail environments, and mixed-use commercial spaces, with each project shaped around the specific business and how its space is used.
Corporate interior design organizes office layouts so teams can work efficiently, hold meetings without friction, and move through tasks without unnecessary interruptions, aligning the space with the business’s structure.
Businesses should consider how their team actually uses space day-to-day—movement patterns, meeting needs, and task flow—rather than starting from a fixed design formula or floor-plan aesthetic alone.
Core principles include space balance, light planning, color harmony, scale and proportion, material choice, and layout flow. They’re treated as the foundation for both how a space looks and how it performs.
No. Design decisions shift depending on the scale of the business, the type of work happening inside the space, and how people use it hour to hour. This approach is shaped around real daily use rather than a single template.
The studio is led by Alli Kniepman, Interior Designer (ASID) and Founder, alongside Jenna Wachs, Interior Designer and Partner, who bring complementary strengths to each project.
You can request a quote directly through C.C. Burling Design to discuss your space, business needs, and project scope before design work begins.