Studio Notes - Full Home Remodel

Clean Lines, Wild Soul.

A Paradise Valley home finds its identity.
Paradise Valley – Desert Modern – Full Interior
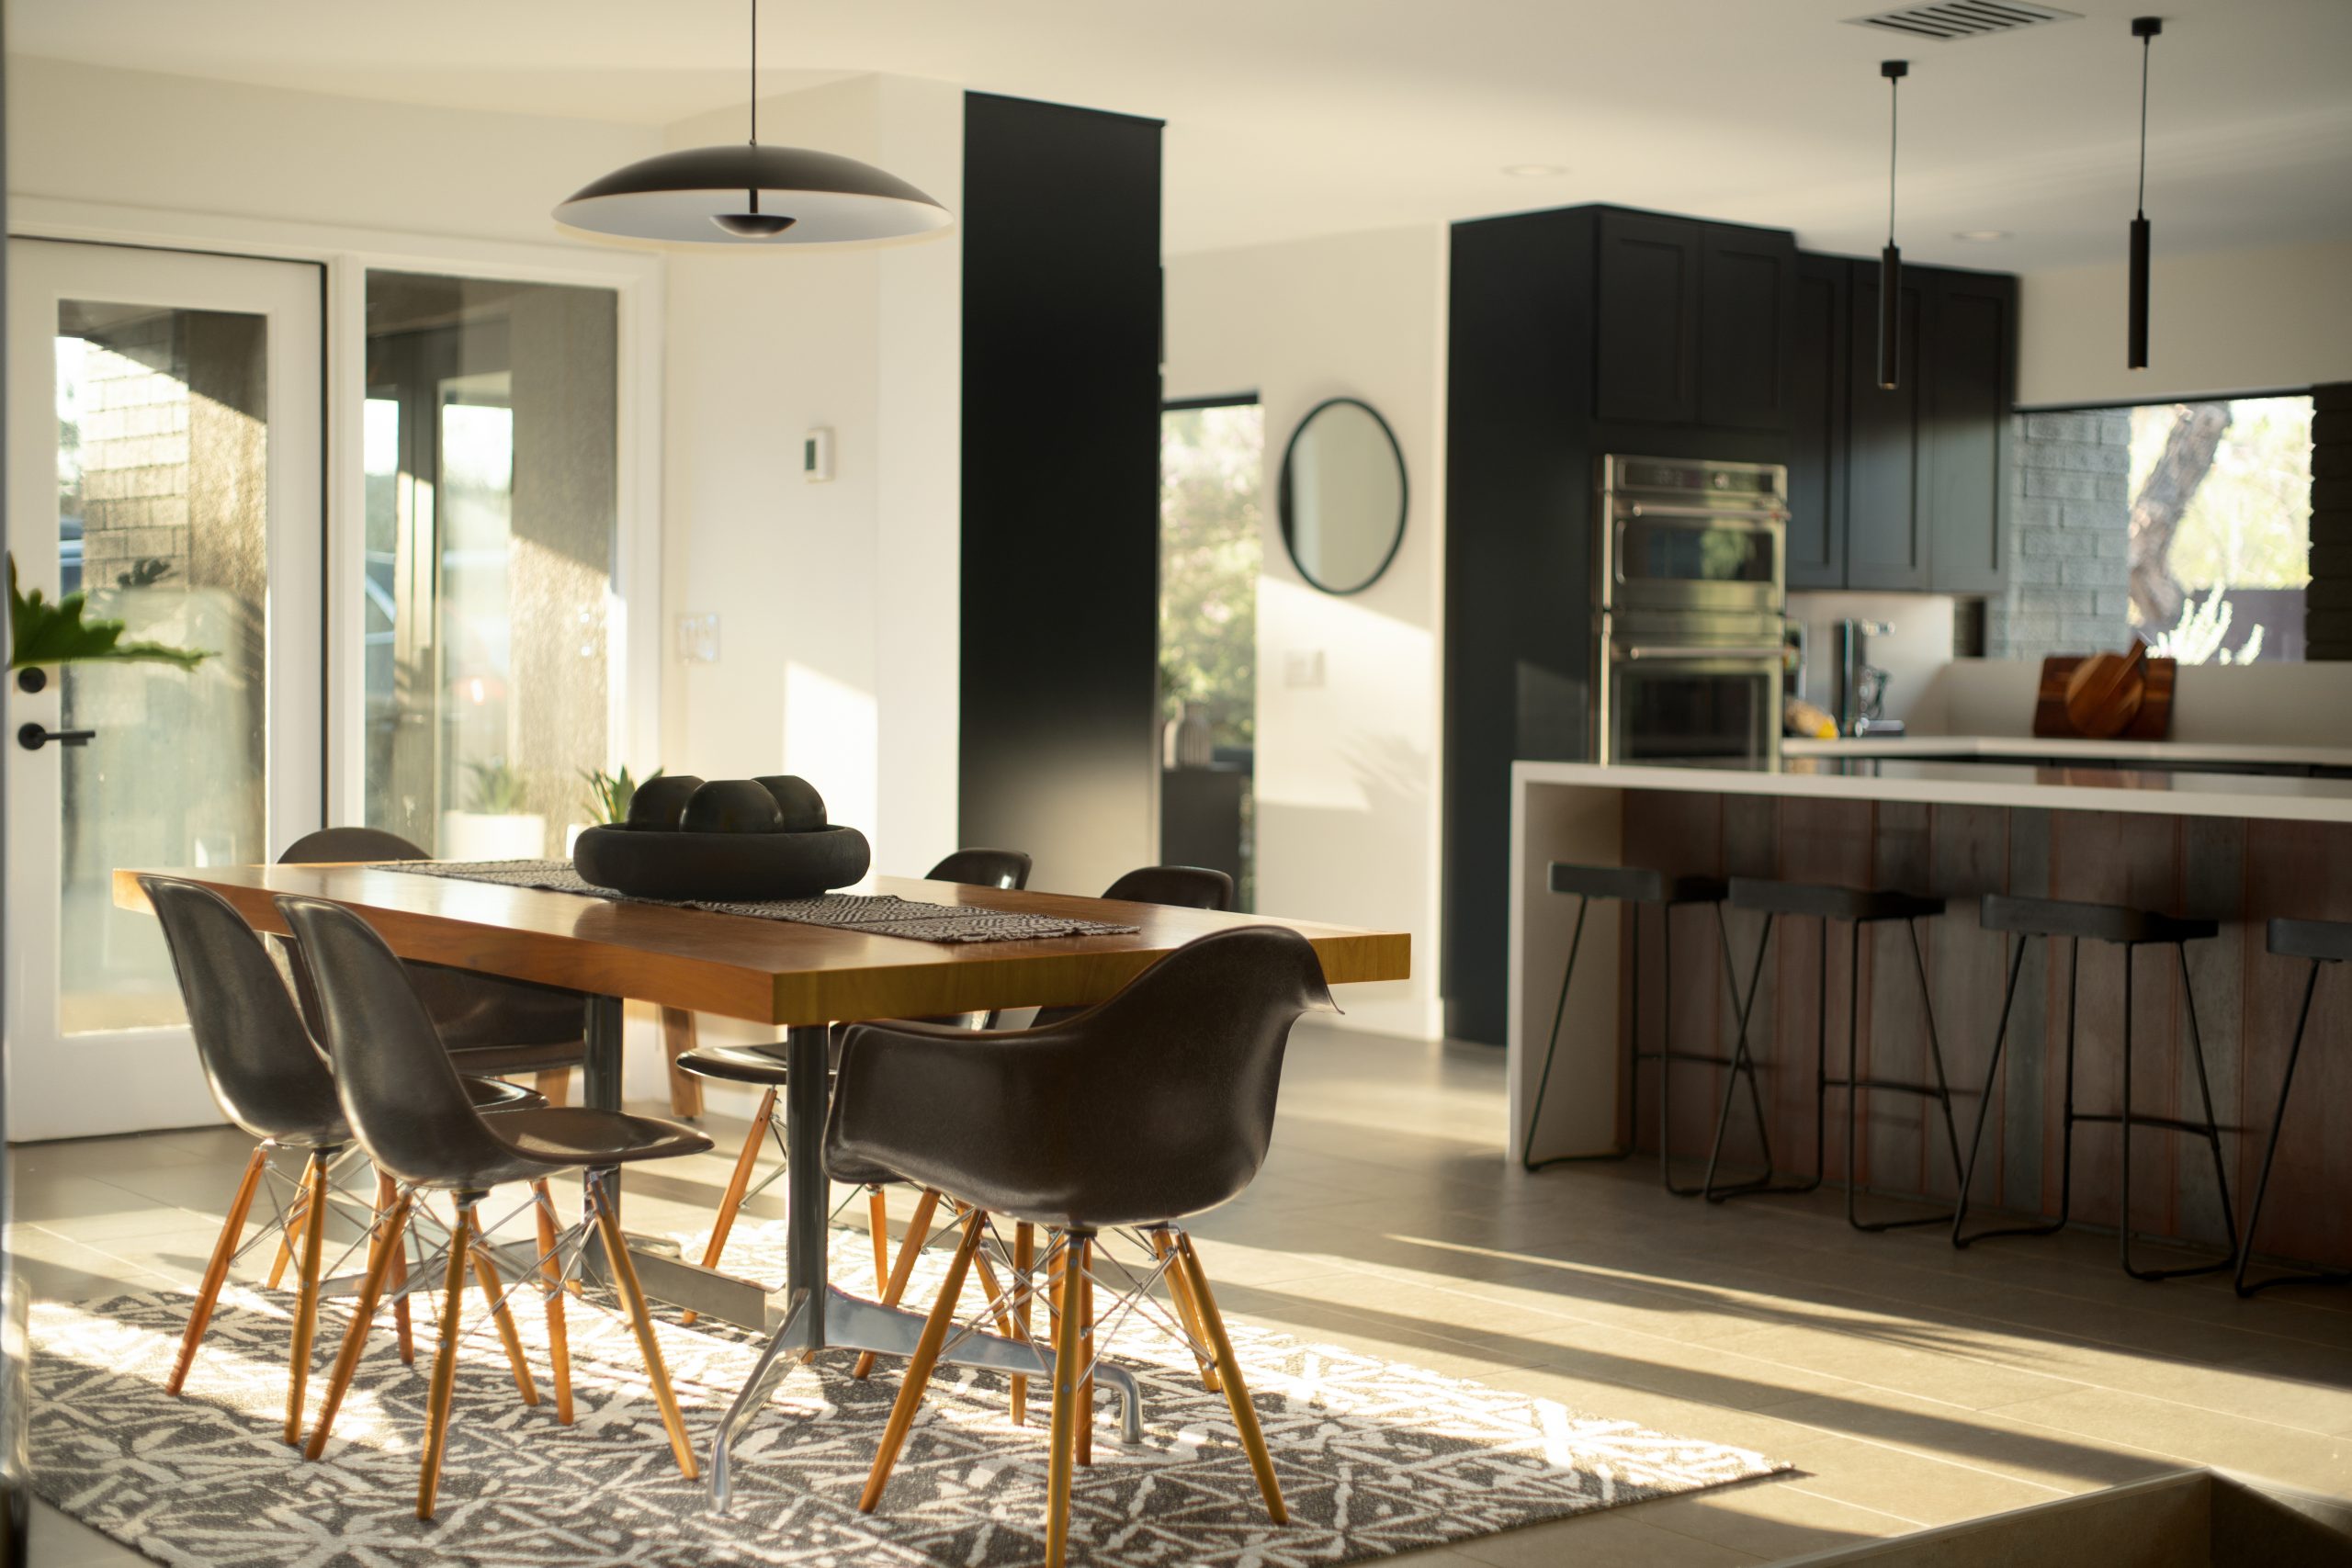
HERO shot 2 scaled

01 - the brief

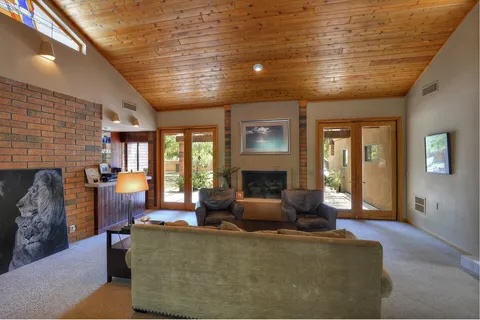
When Brooke and Erik reached out, they’d been in their Paradise Valley home for five years. They loved the neighborhood, the expansive lot, the mature trees that made the backyard feel like a private world. What they didn’t love — and had quietly tolerated for most of those five years — was the inside of the house.

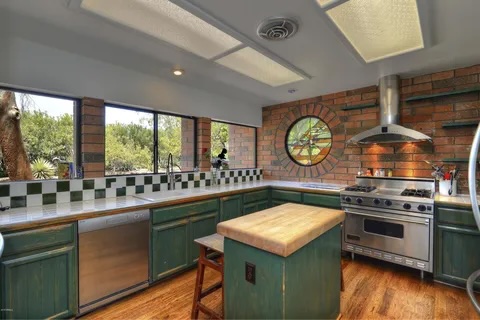
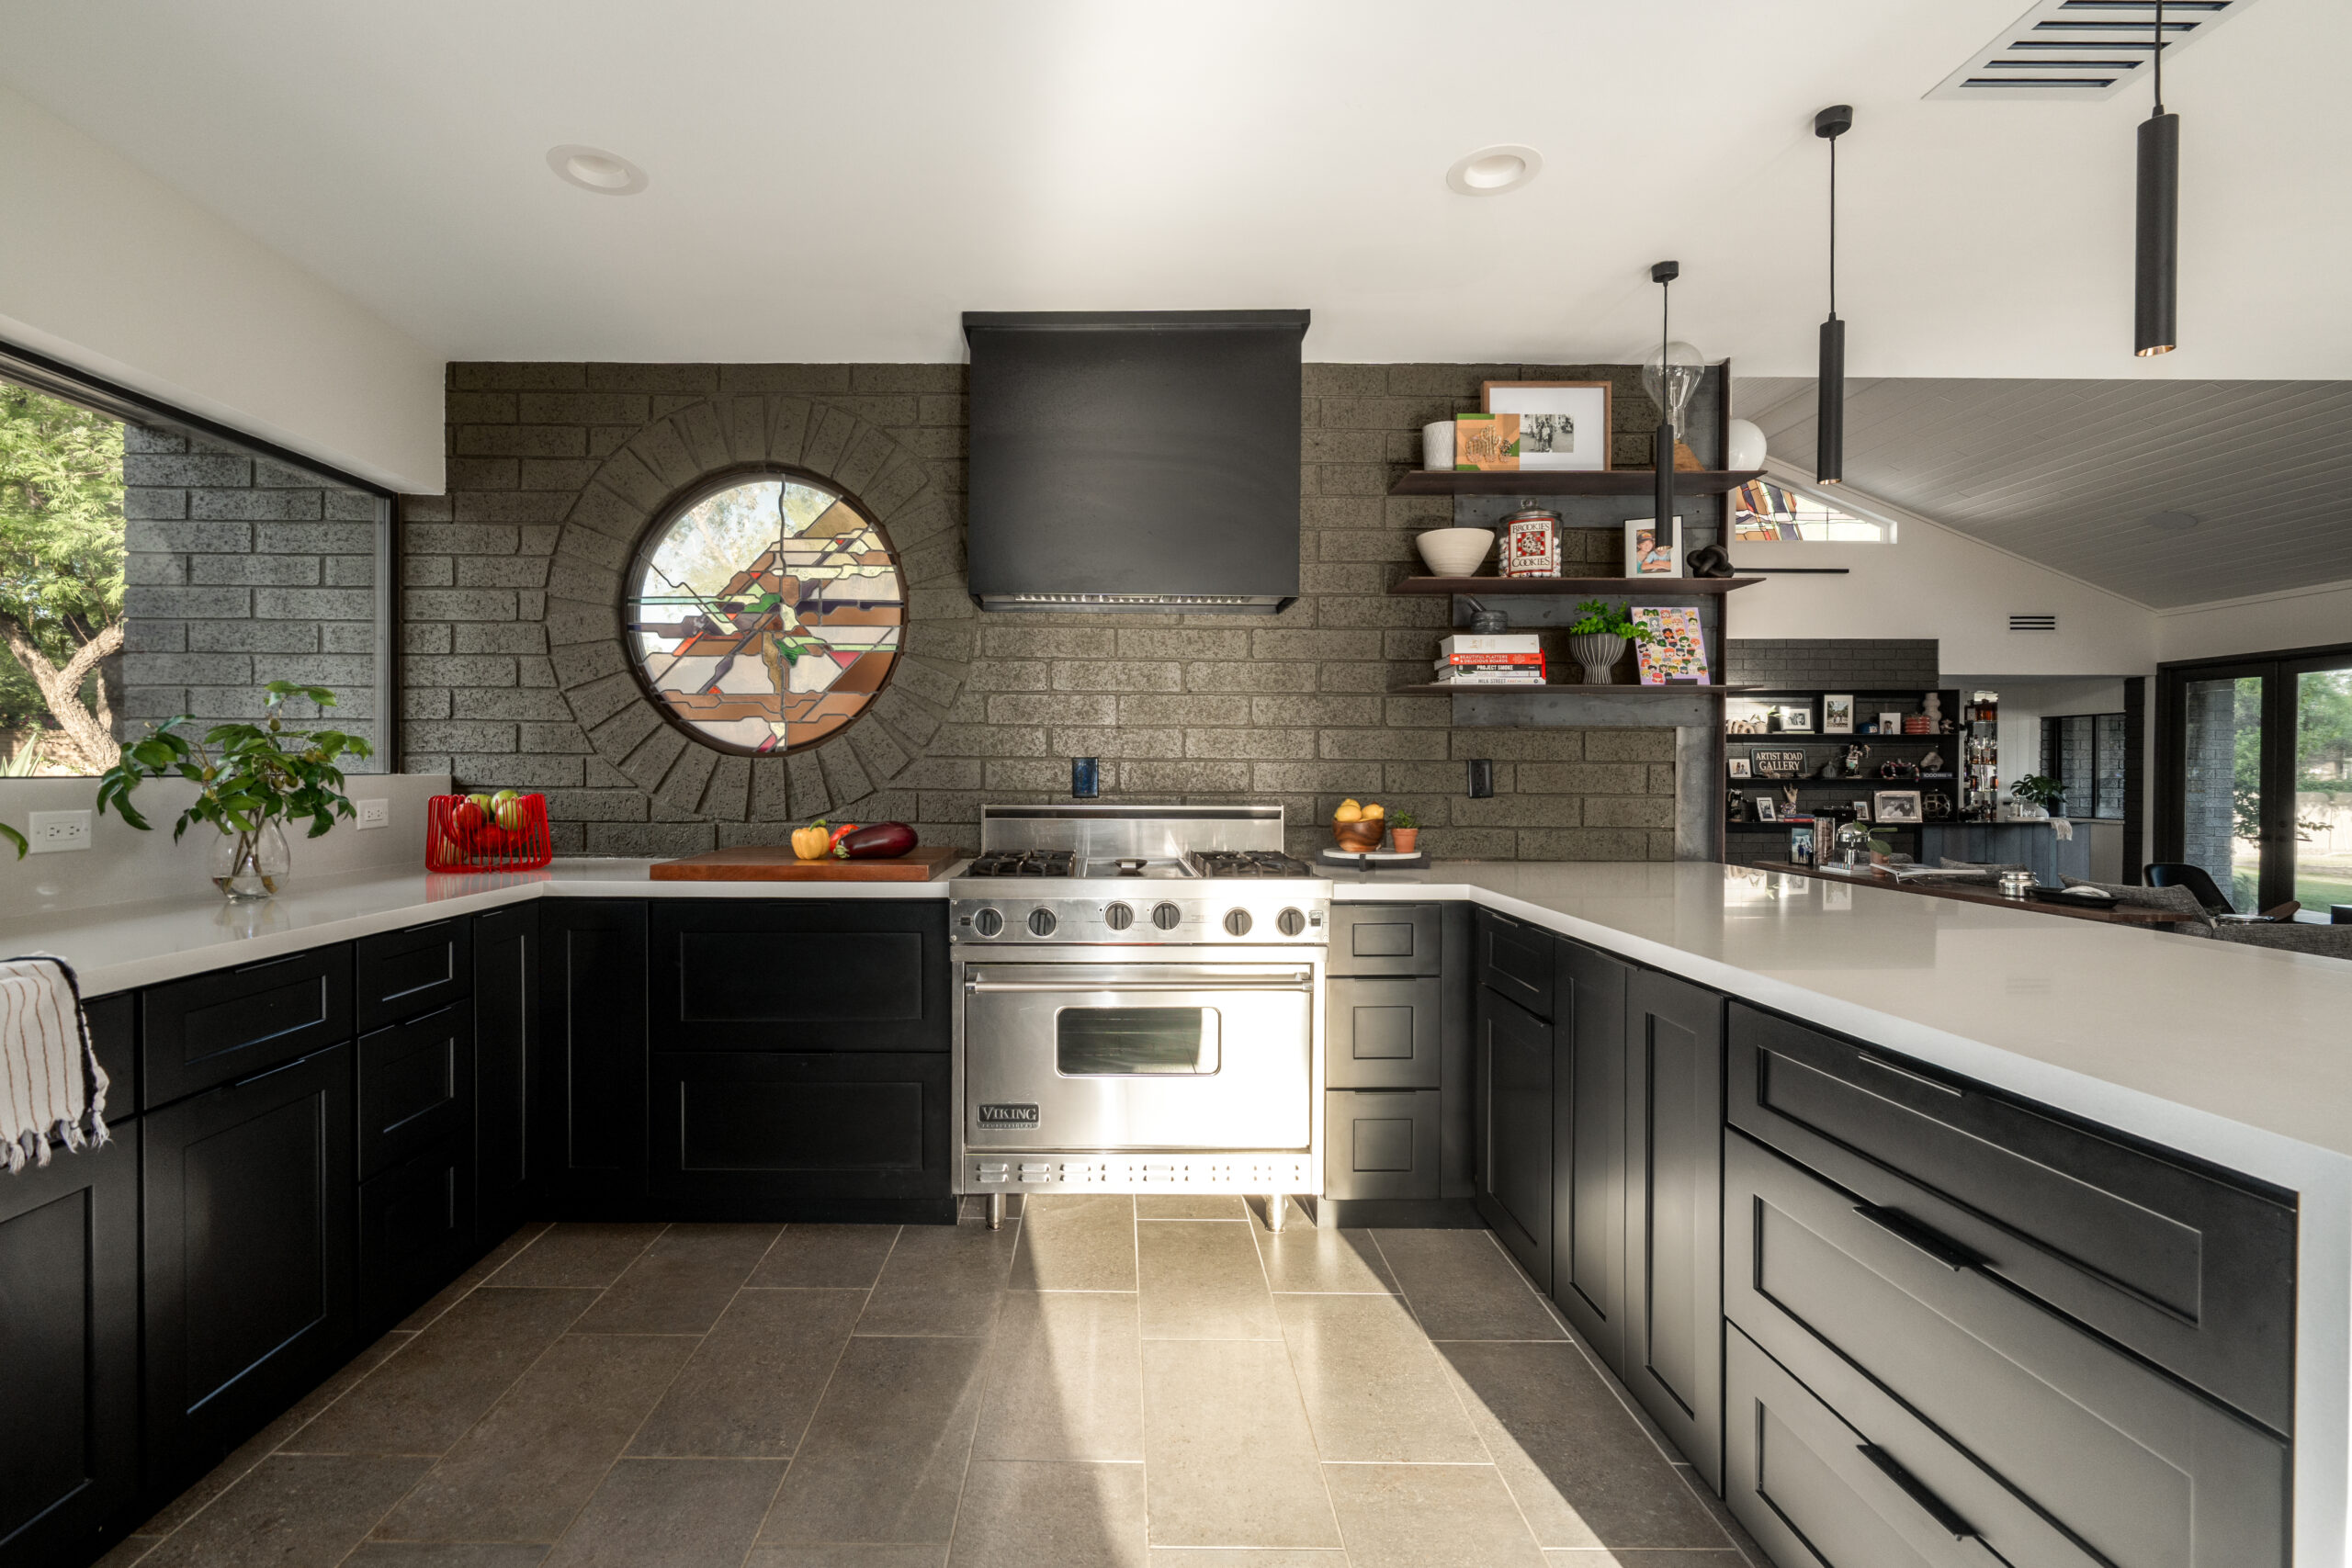
The bones were good… an open living room with high ceilings and clerestory windows that caught the afternoon light beautifully. But the enclosed kitchen was fighting the space instead of opening it up.

"We want clean and modern. But still us. Keep the edge."

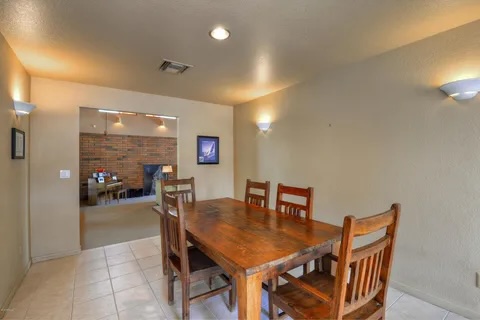
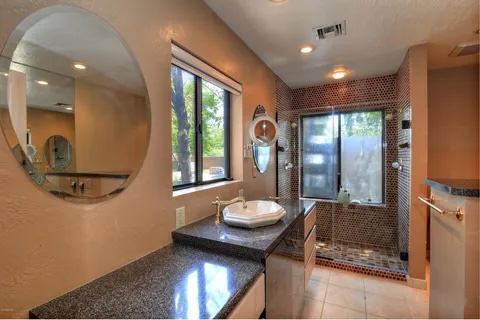
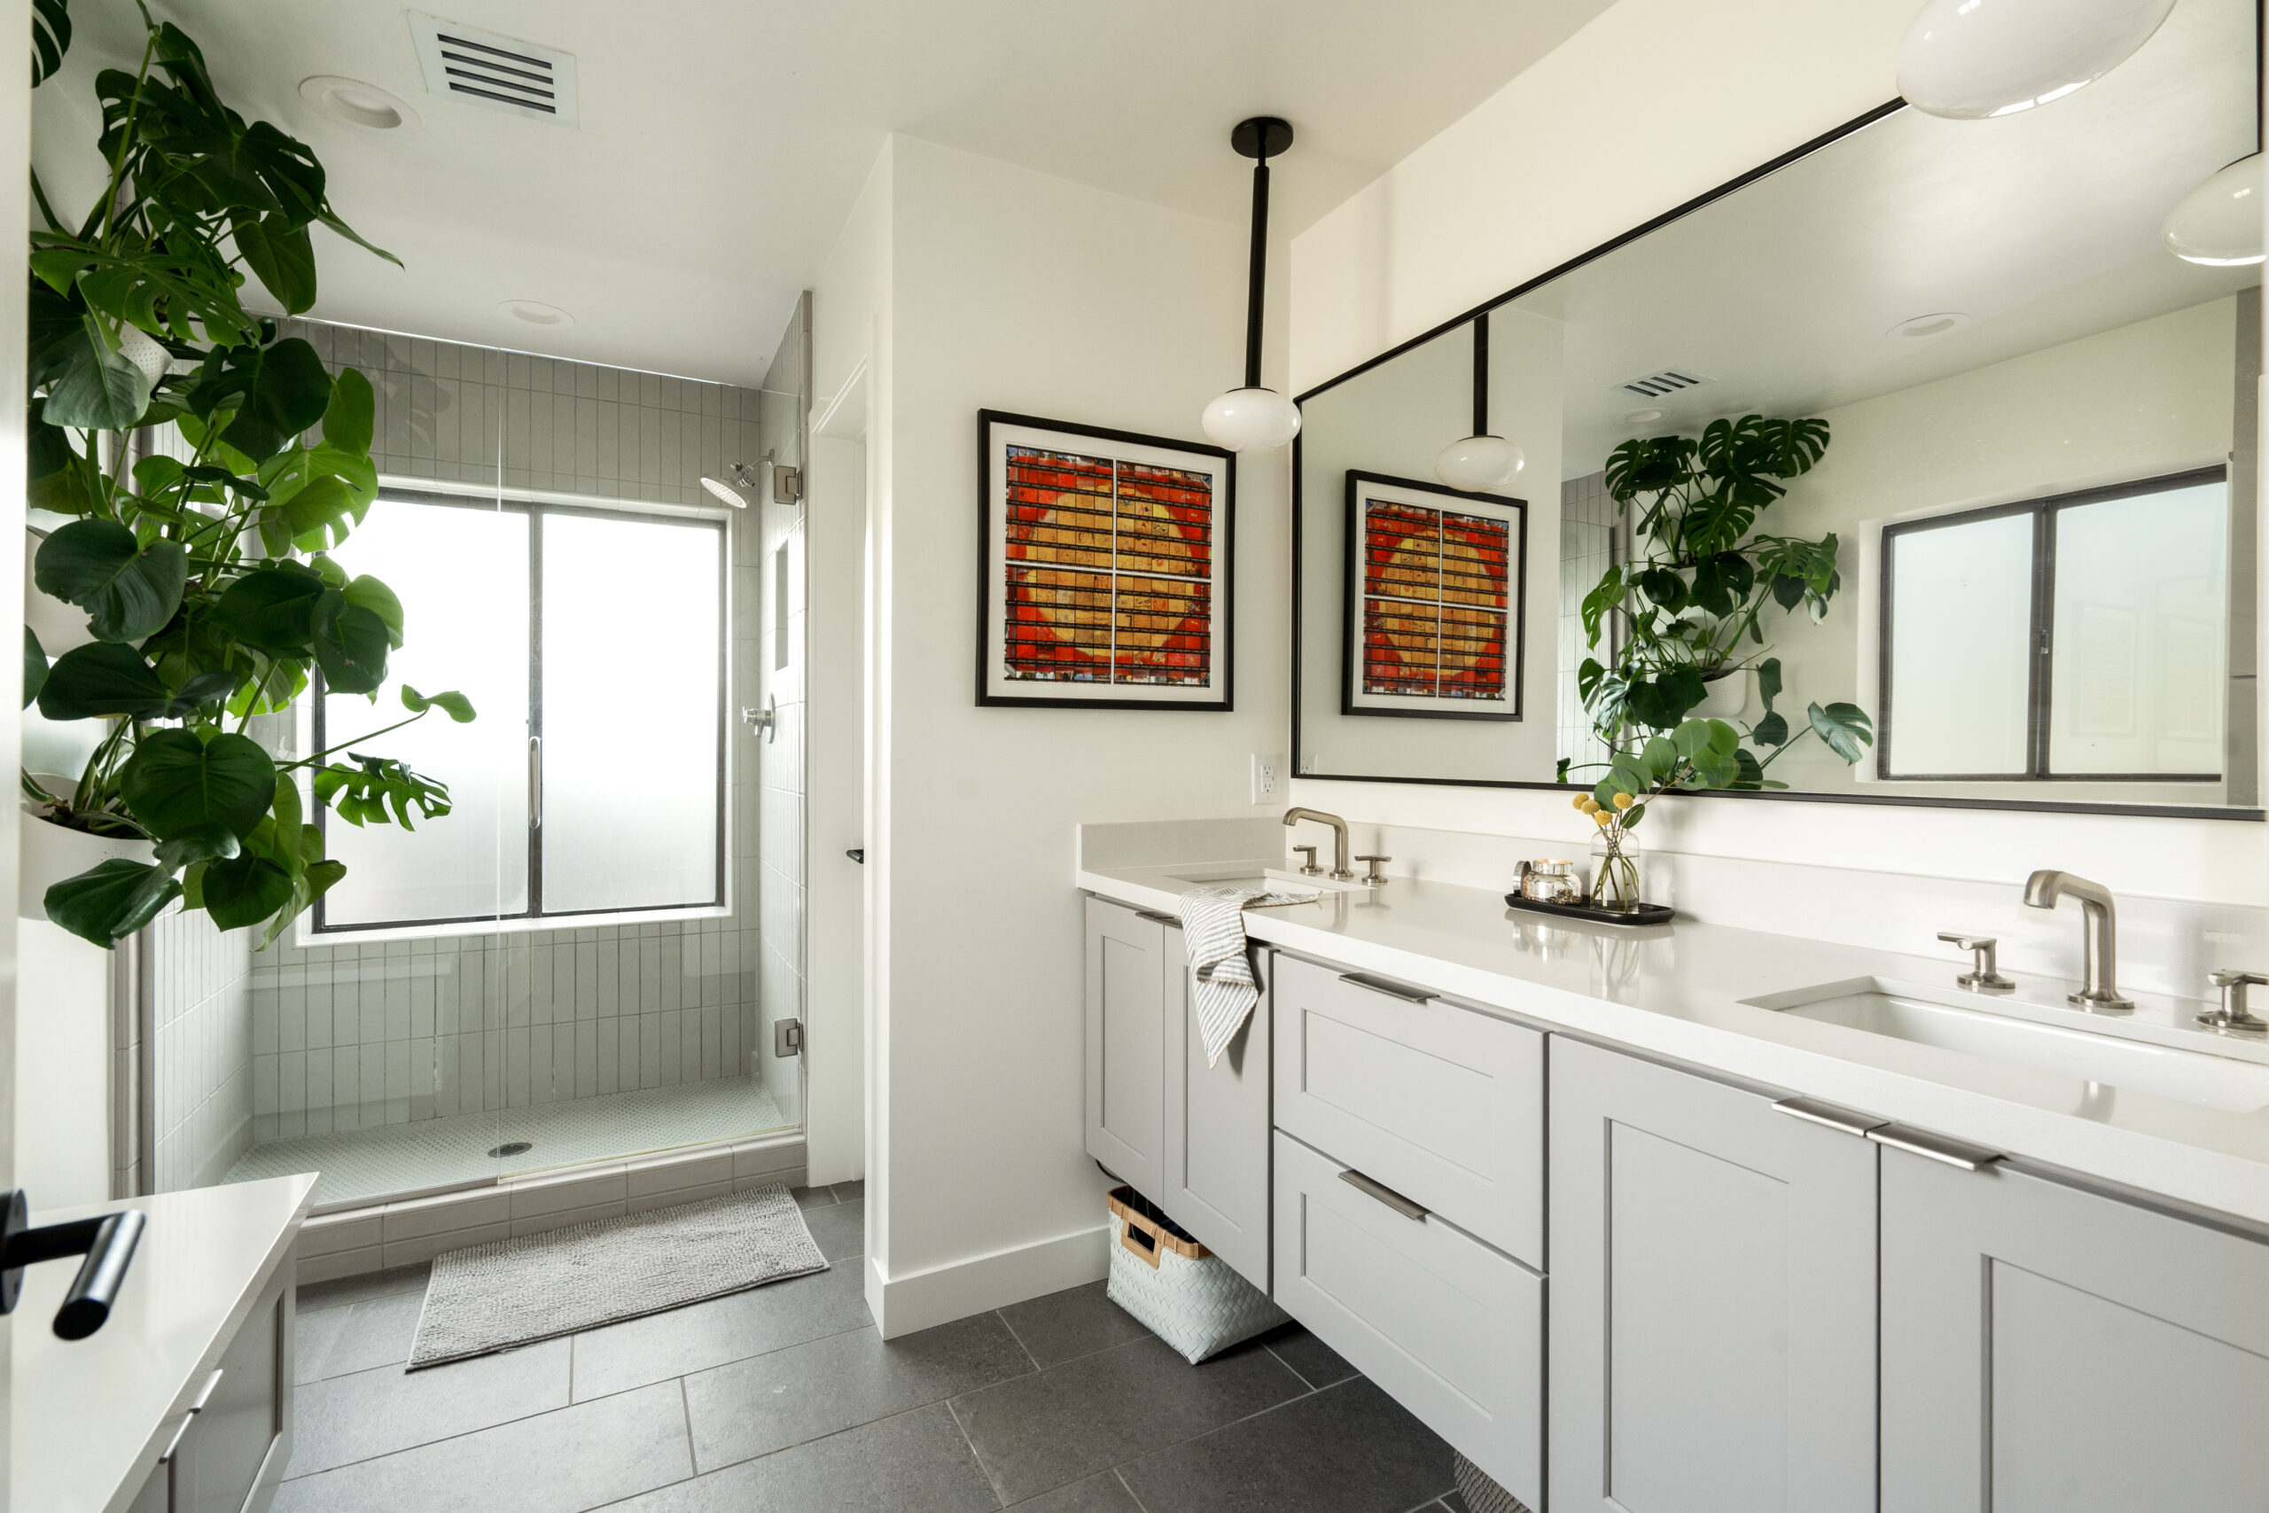
The primary bathroom was barely functioning. And all that brick — warm, rustic, undeniably red — was simply not them. They came to us with one sentence that guided everything: “We want clean and modern. But still us. Keep the edge.”

We heard you, Brooke and Erik. We heard you.

BRIEF Photo Palo scaled
Frame 2147227397

02 - The Process

The direction came quickly… cool neutrals, natural materials, layered texture. Nothing too precious. Brooke and Erik have two kids and a dog named Freddie — the design had to be beautiful and actually livable. Those two things are not in conflict when you plan it right.

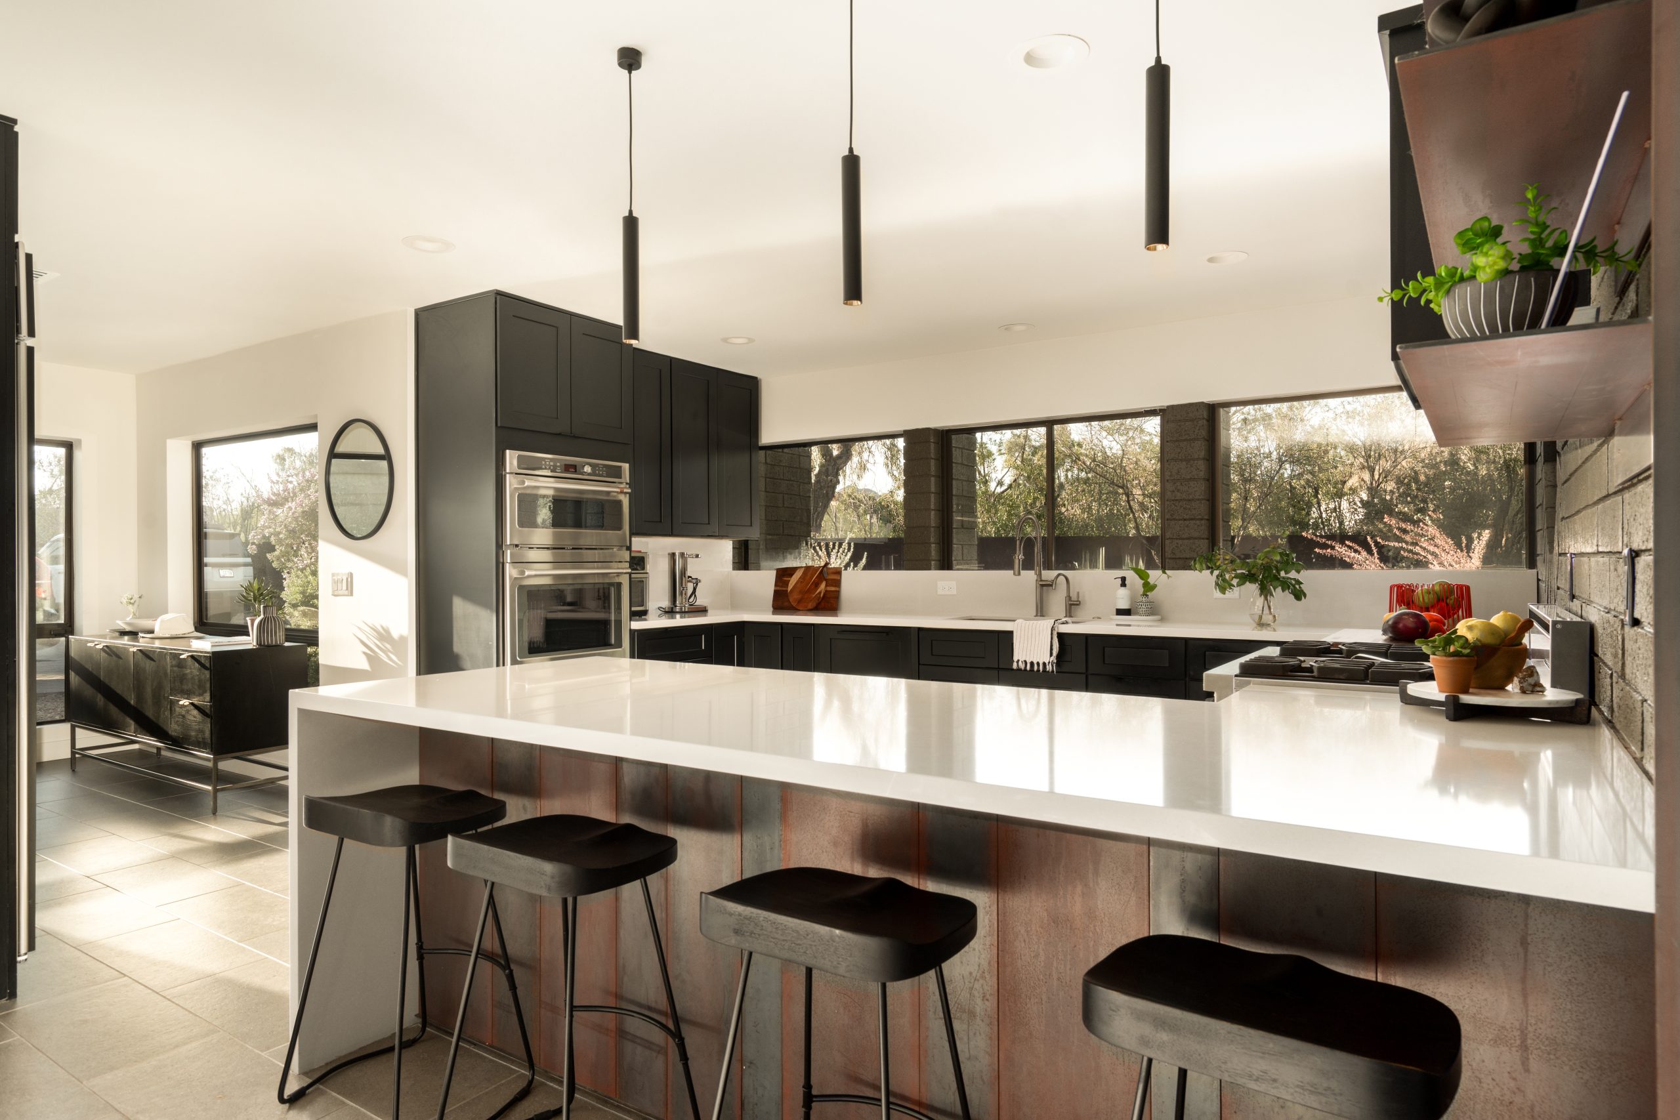
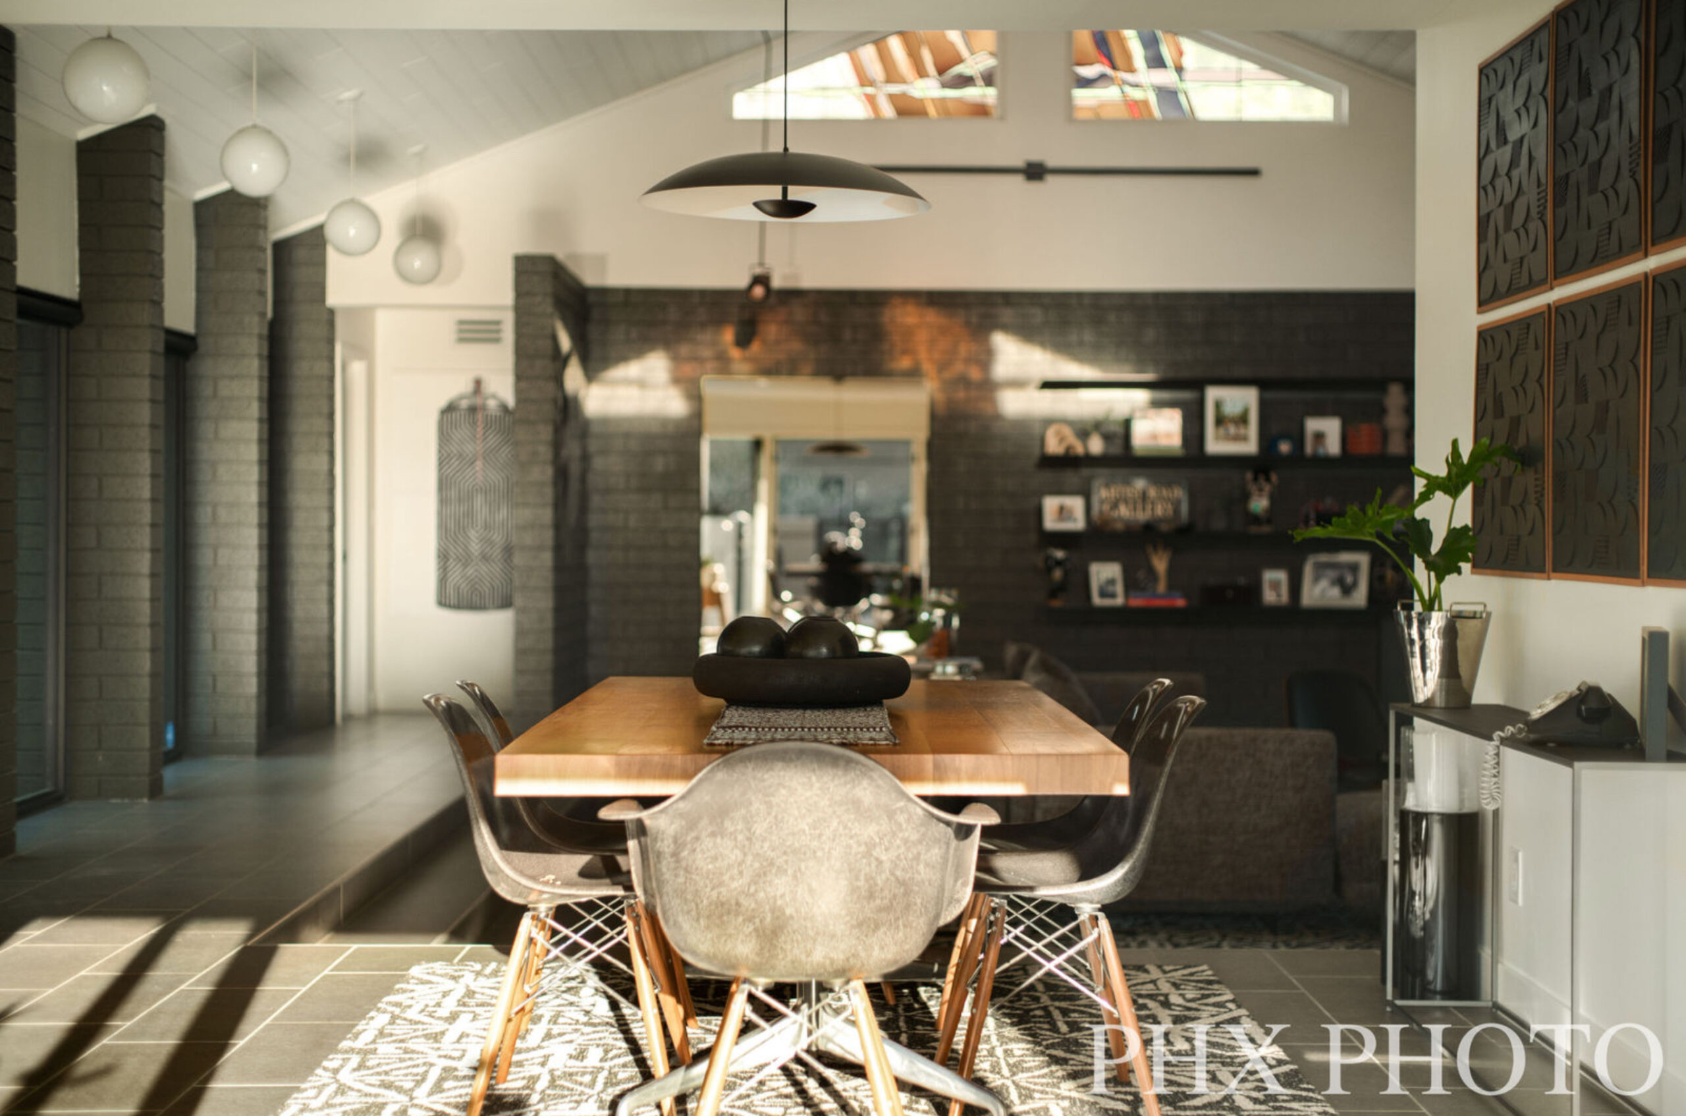
The biggest early decision was the wall. Taking down the partition between the kitchen and the dining and living room changed everything — suddenly the clerestory light that had been trapped in one corner belonged to the whole space. The kitchen stopped being a room you disappeared into and became part of the conversation.

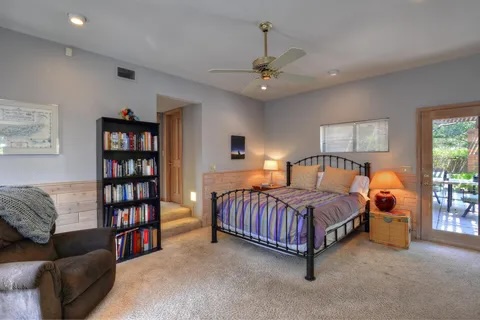
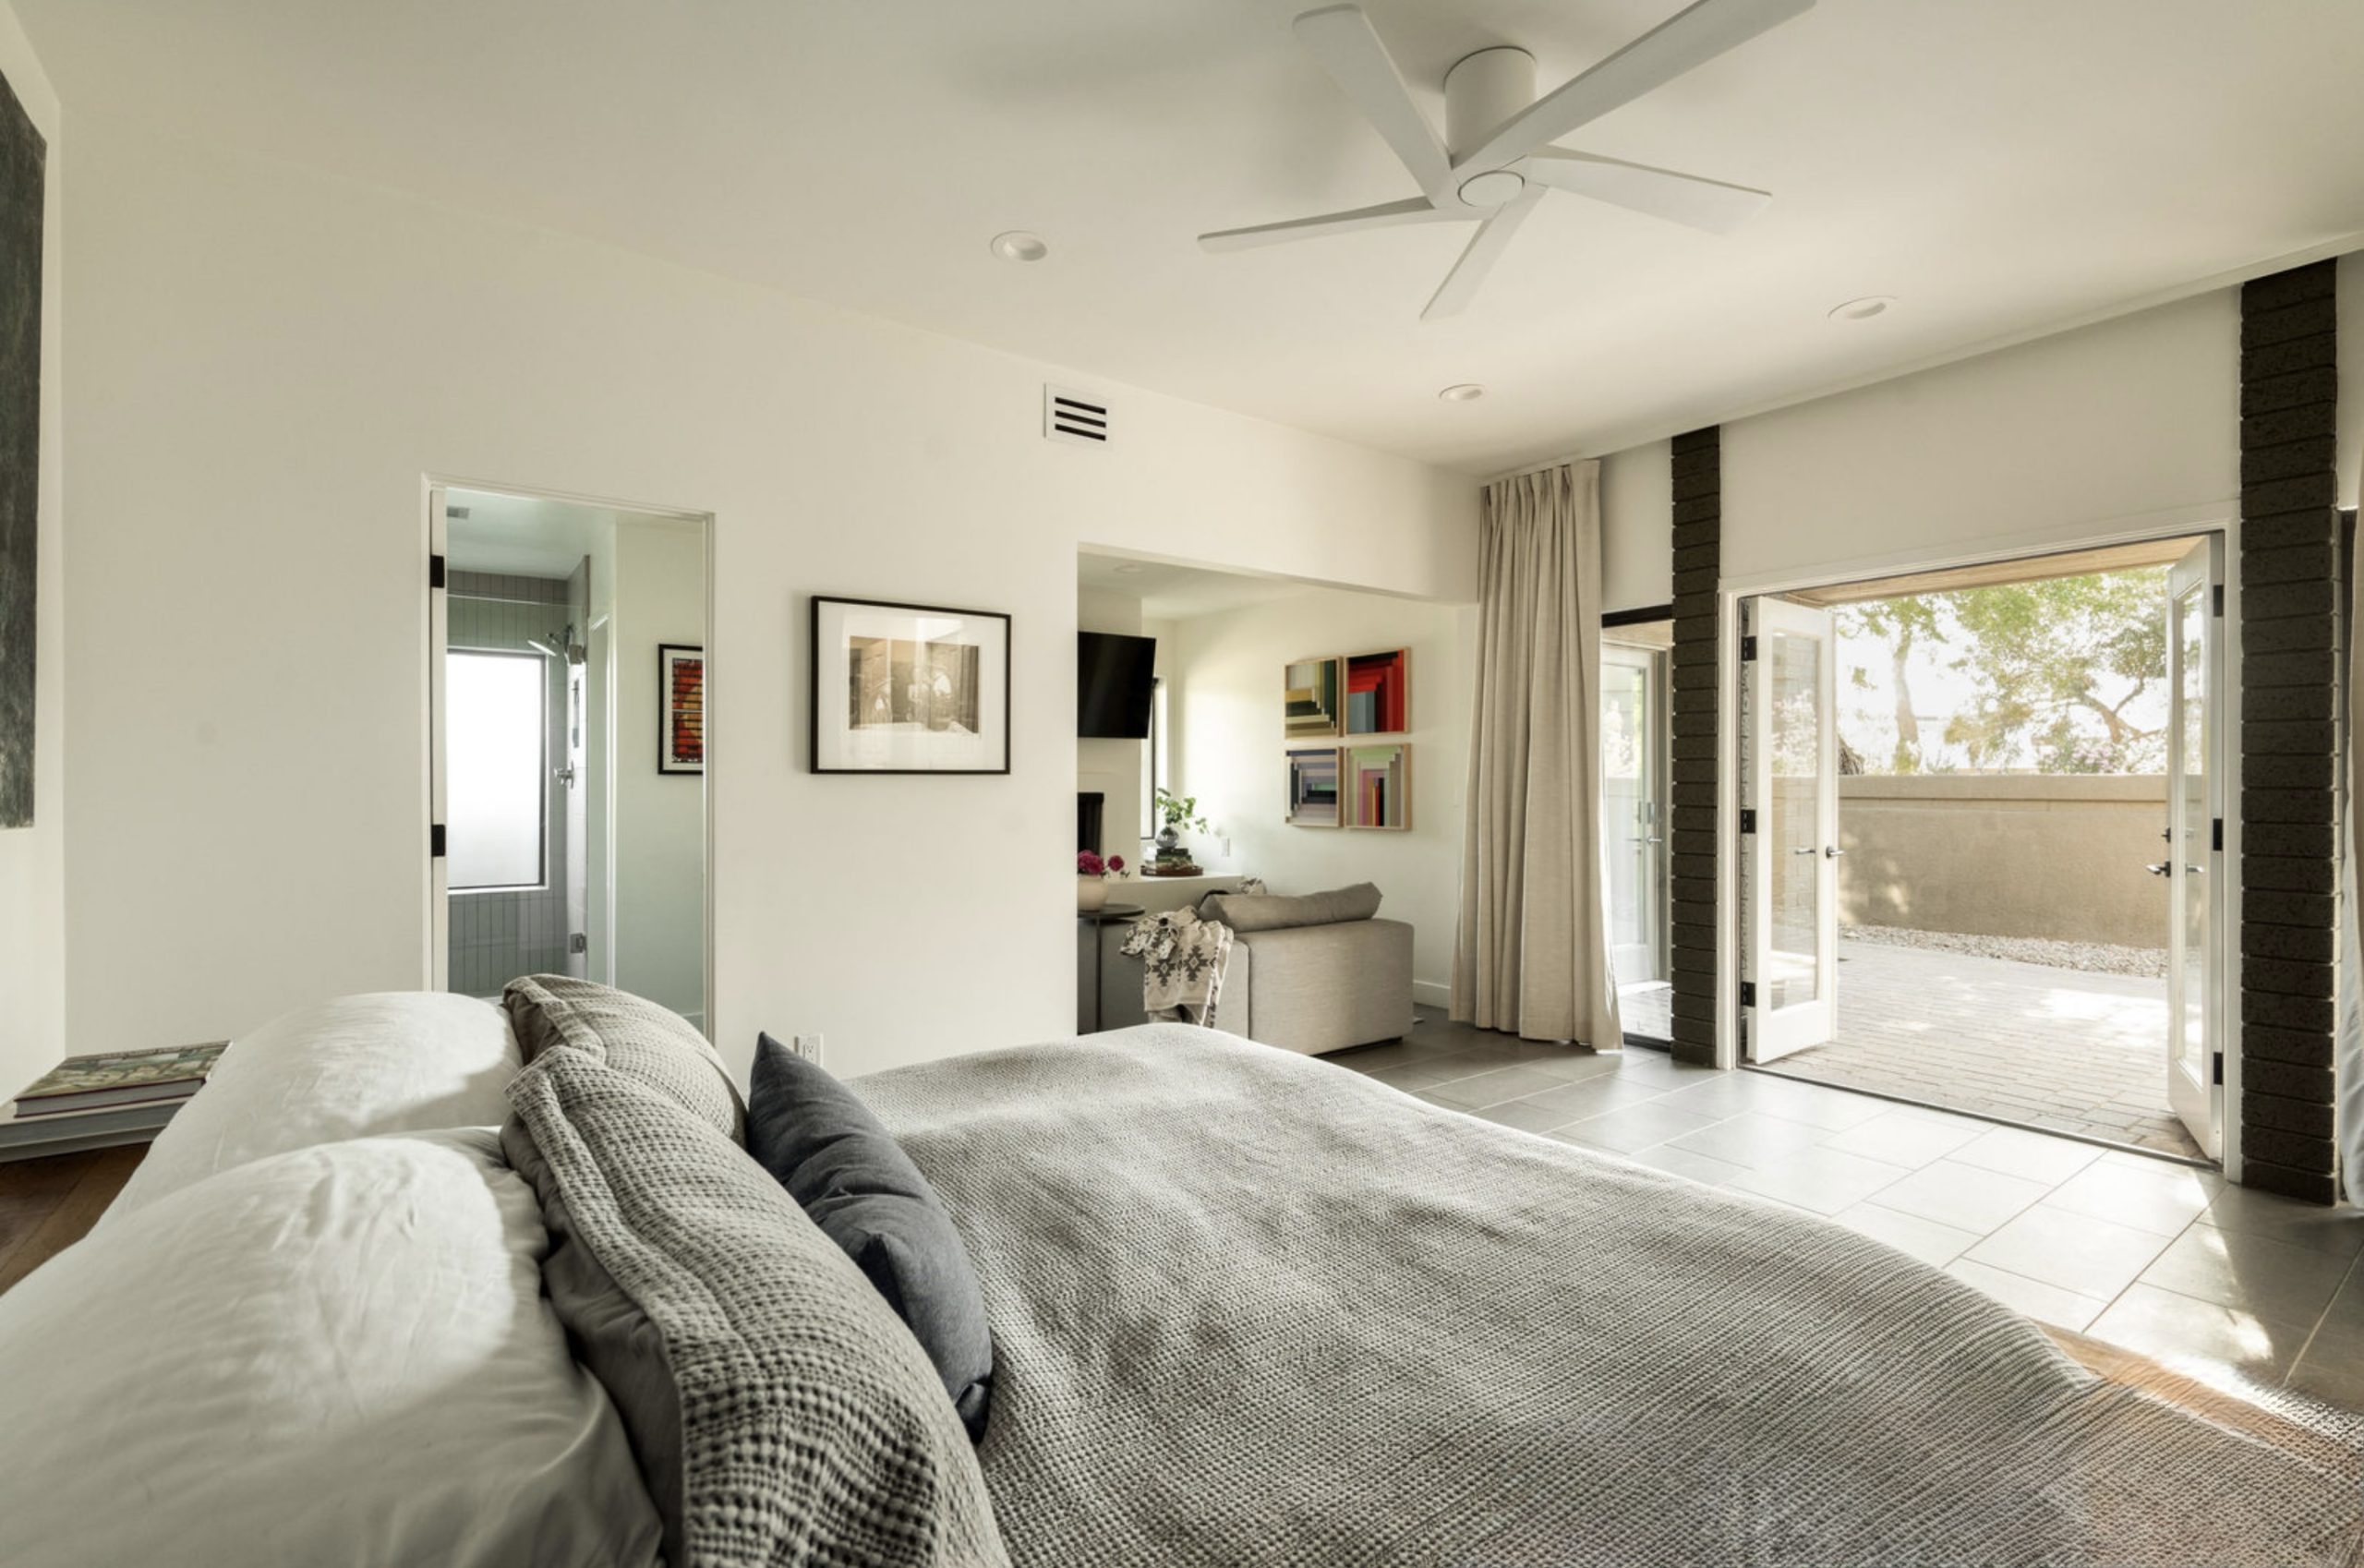
From there, the decisions stacked: the fireplace surround was reimagined to anchor the new open living area. The primary bedroom entrance was relocated, and closing off the old hallway gave back enough square footage to completely transform the closet. Small move on the floor plan. Significant change to how that room feels every single morning.

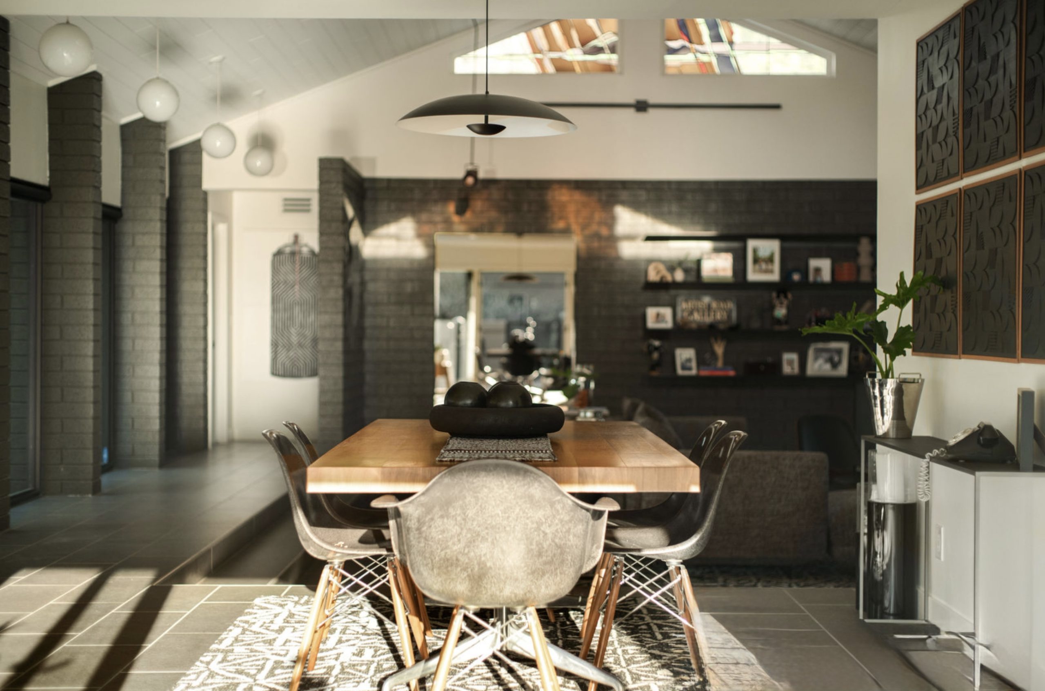
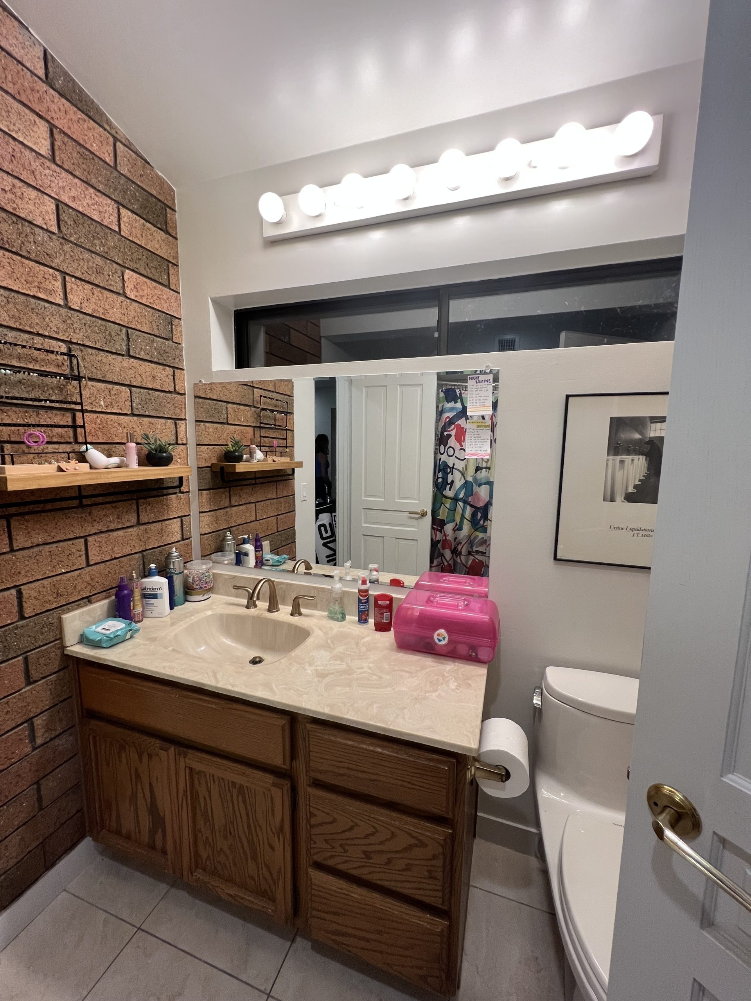
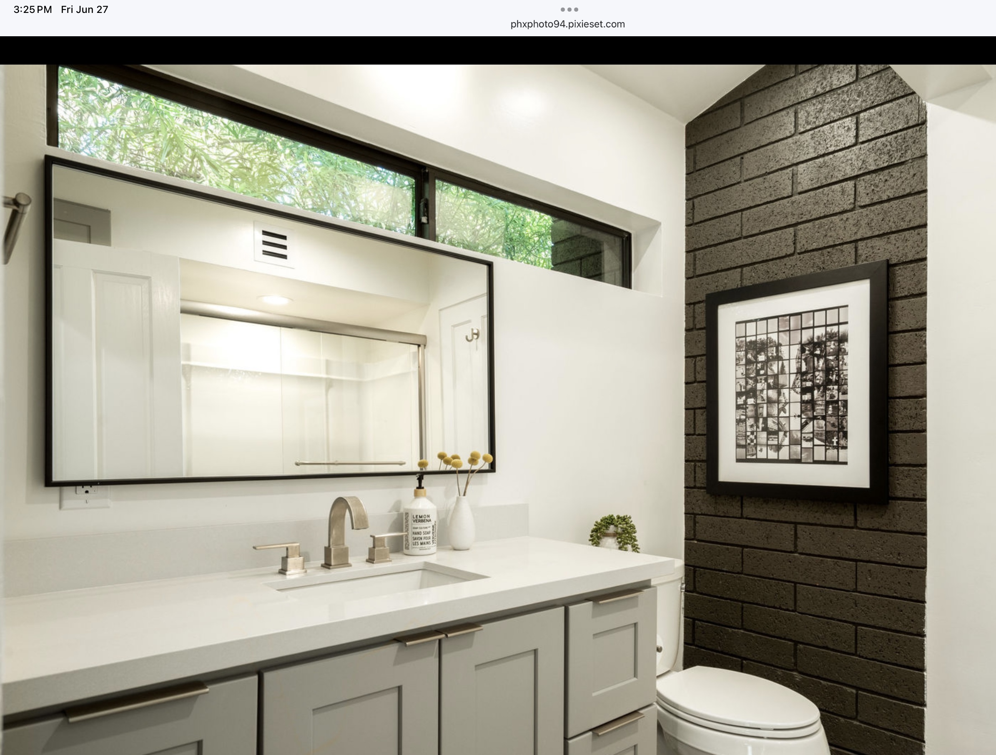
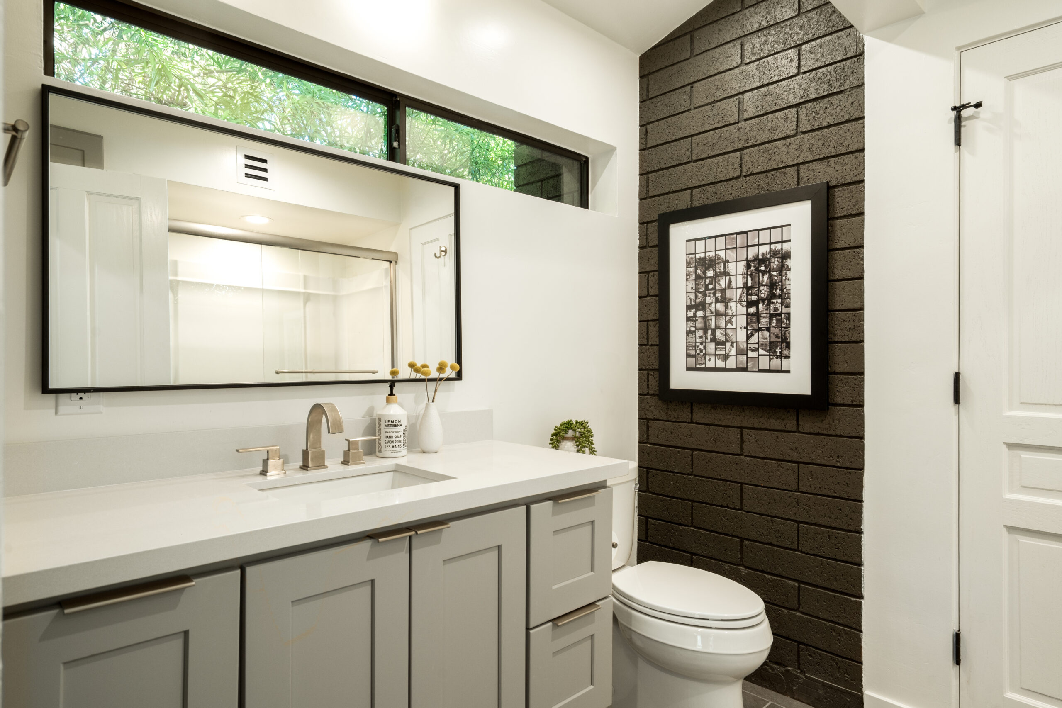
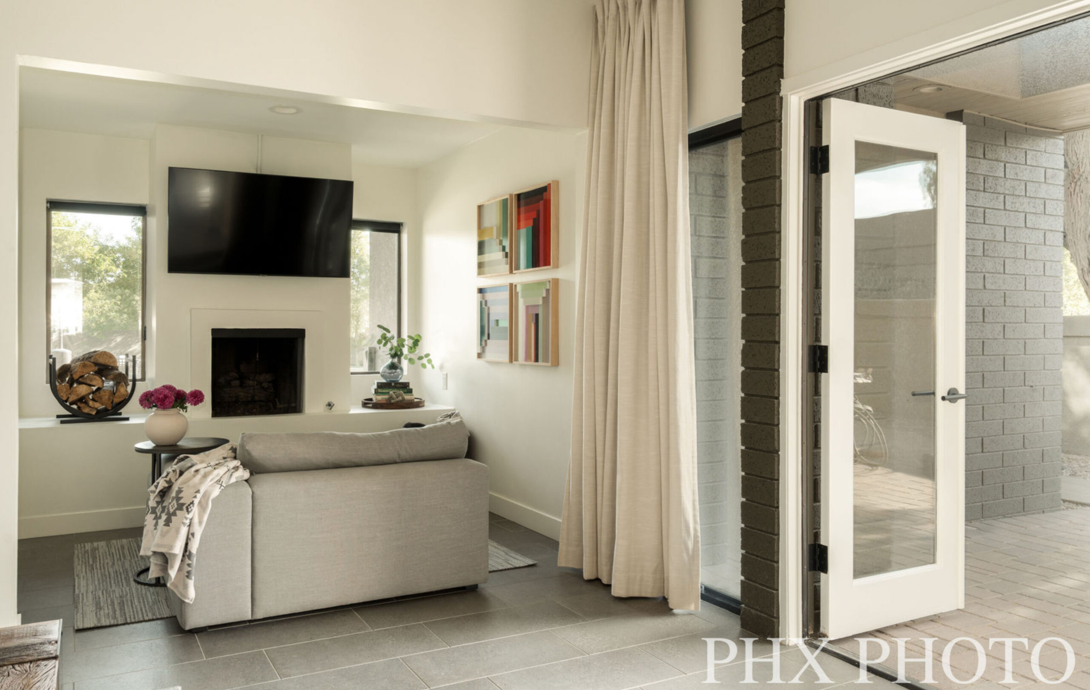
And the brick — that undeniably red brick — got painted. Inside and out. It sounds simple. It was the thing that tied the entire transformation together.

PROCESS Living Room C scaled
PROCESS Powder Mock

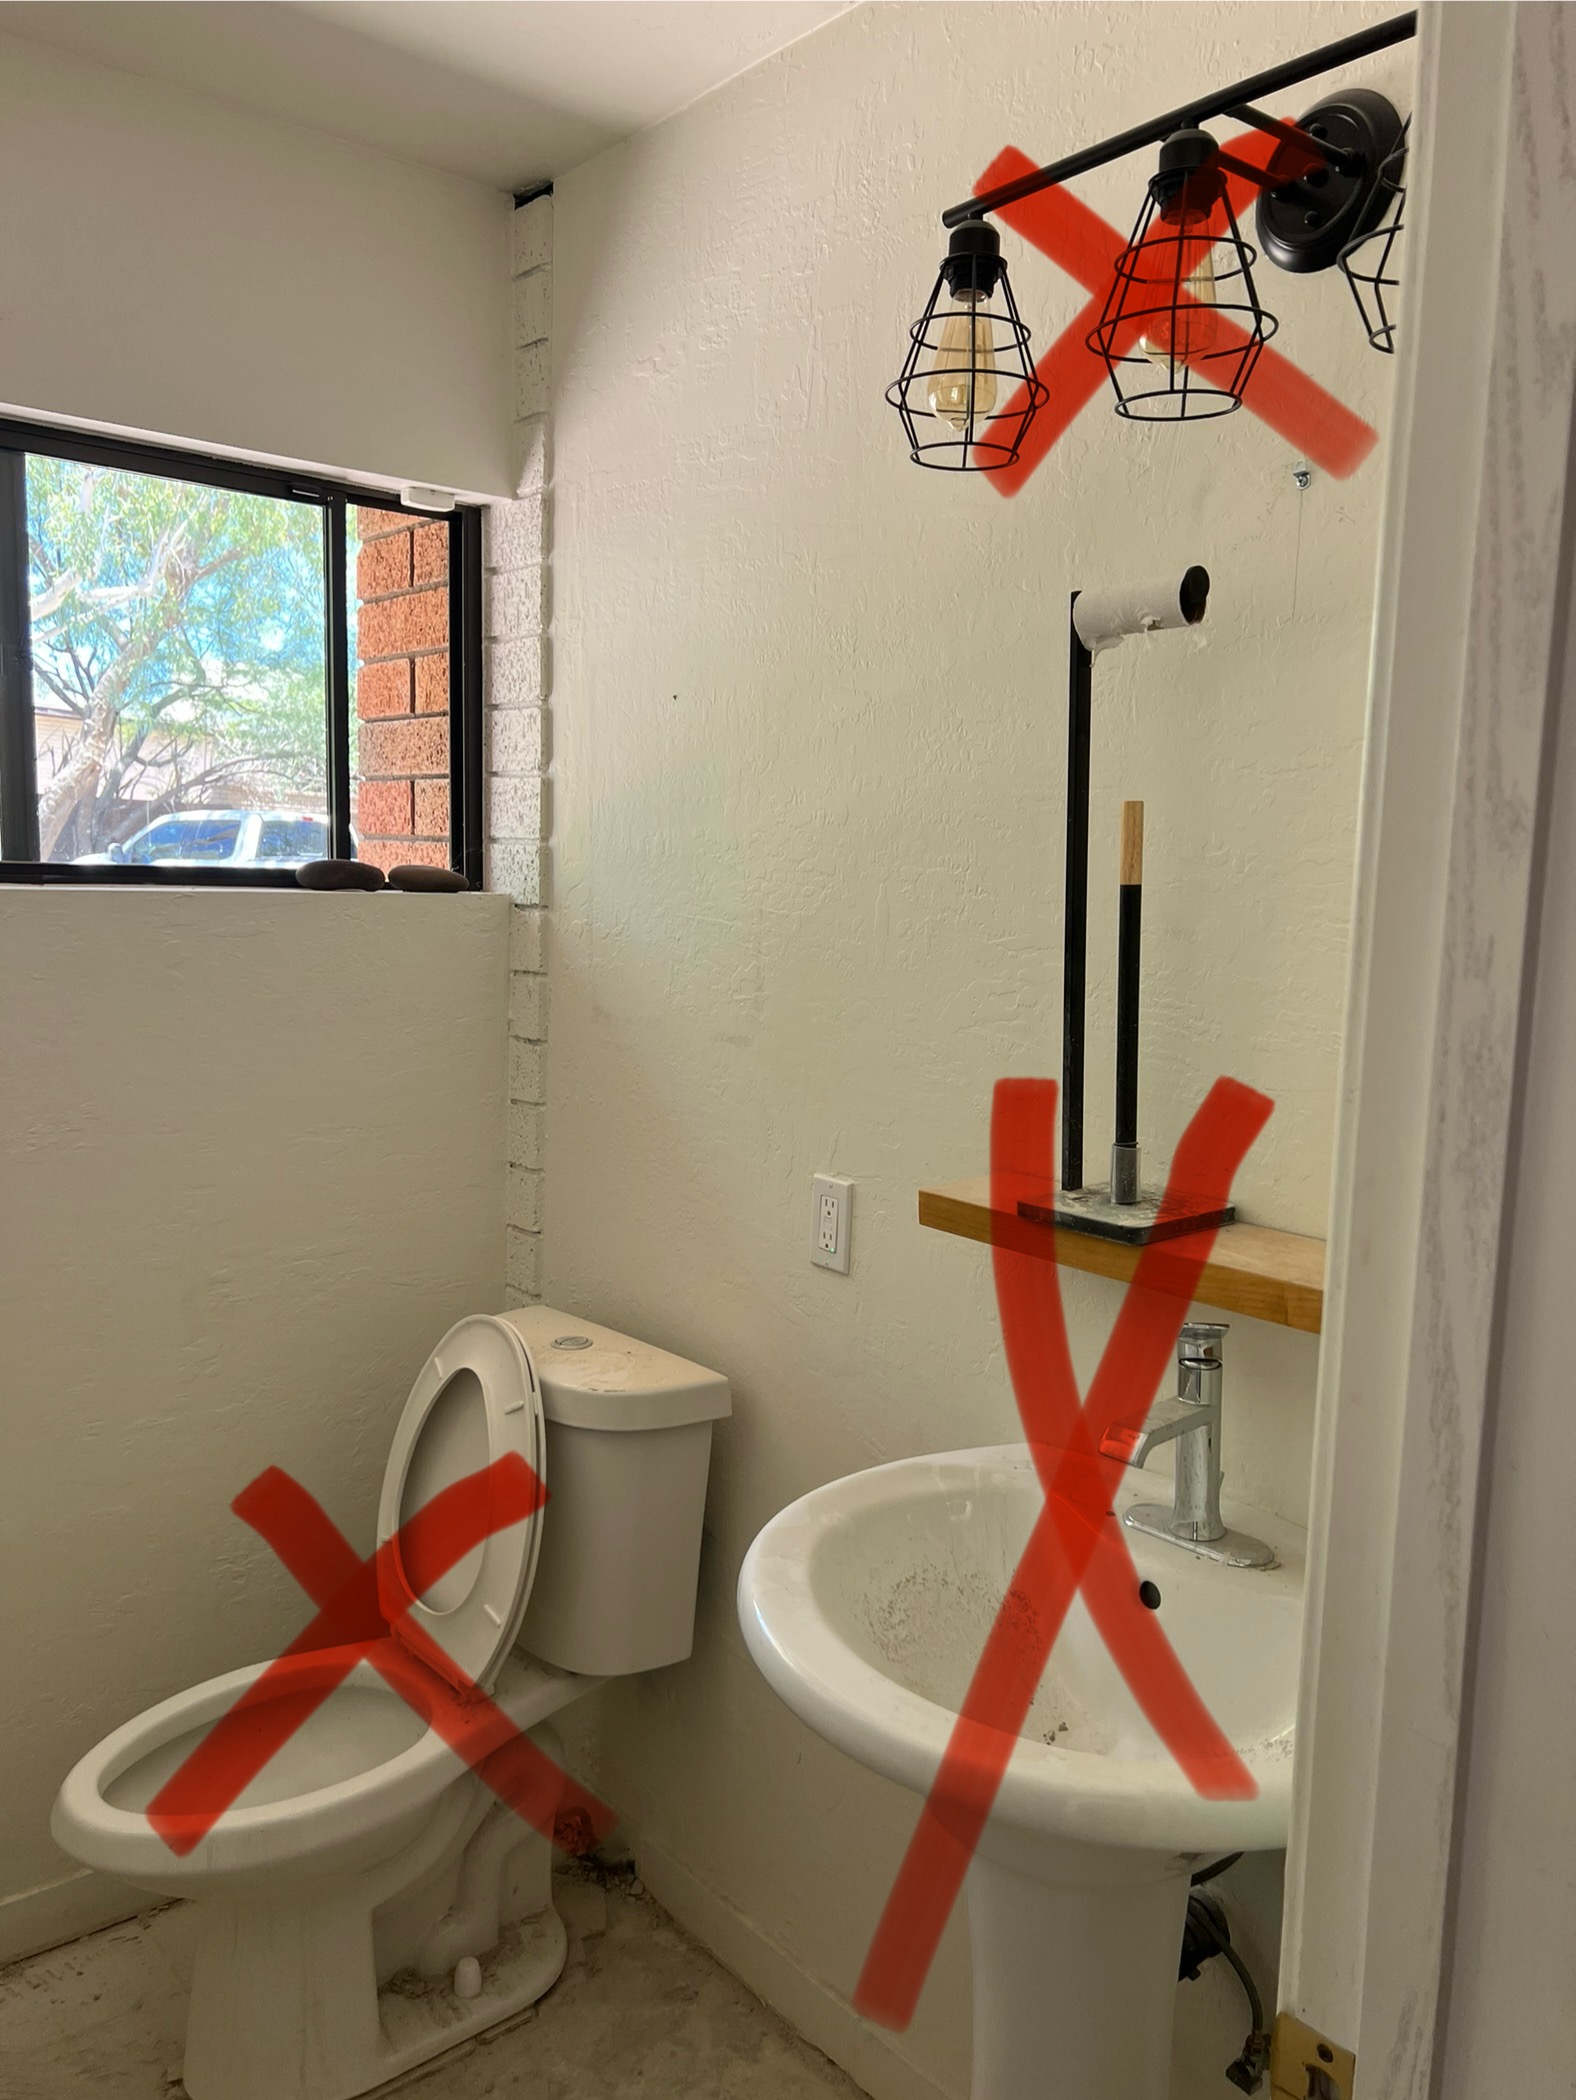
The X Factor

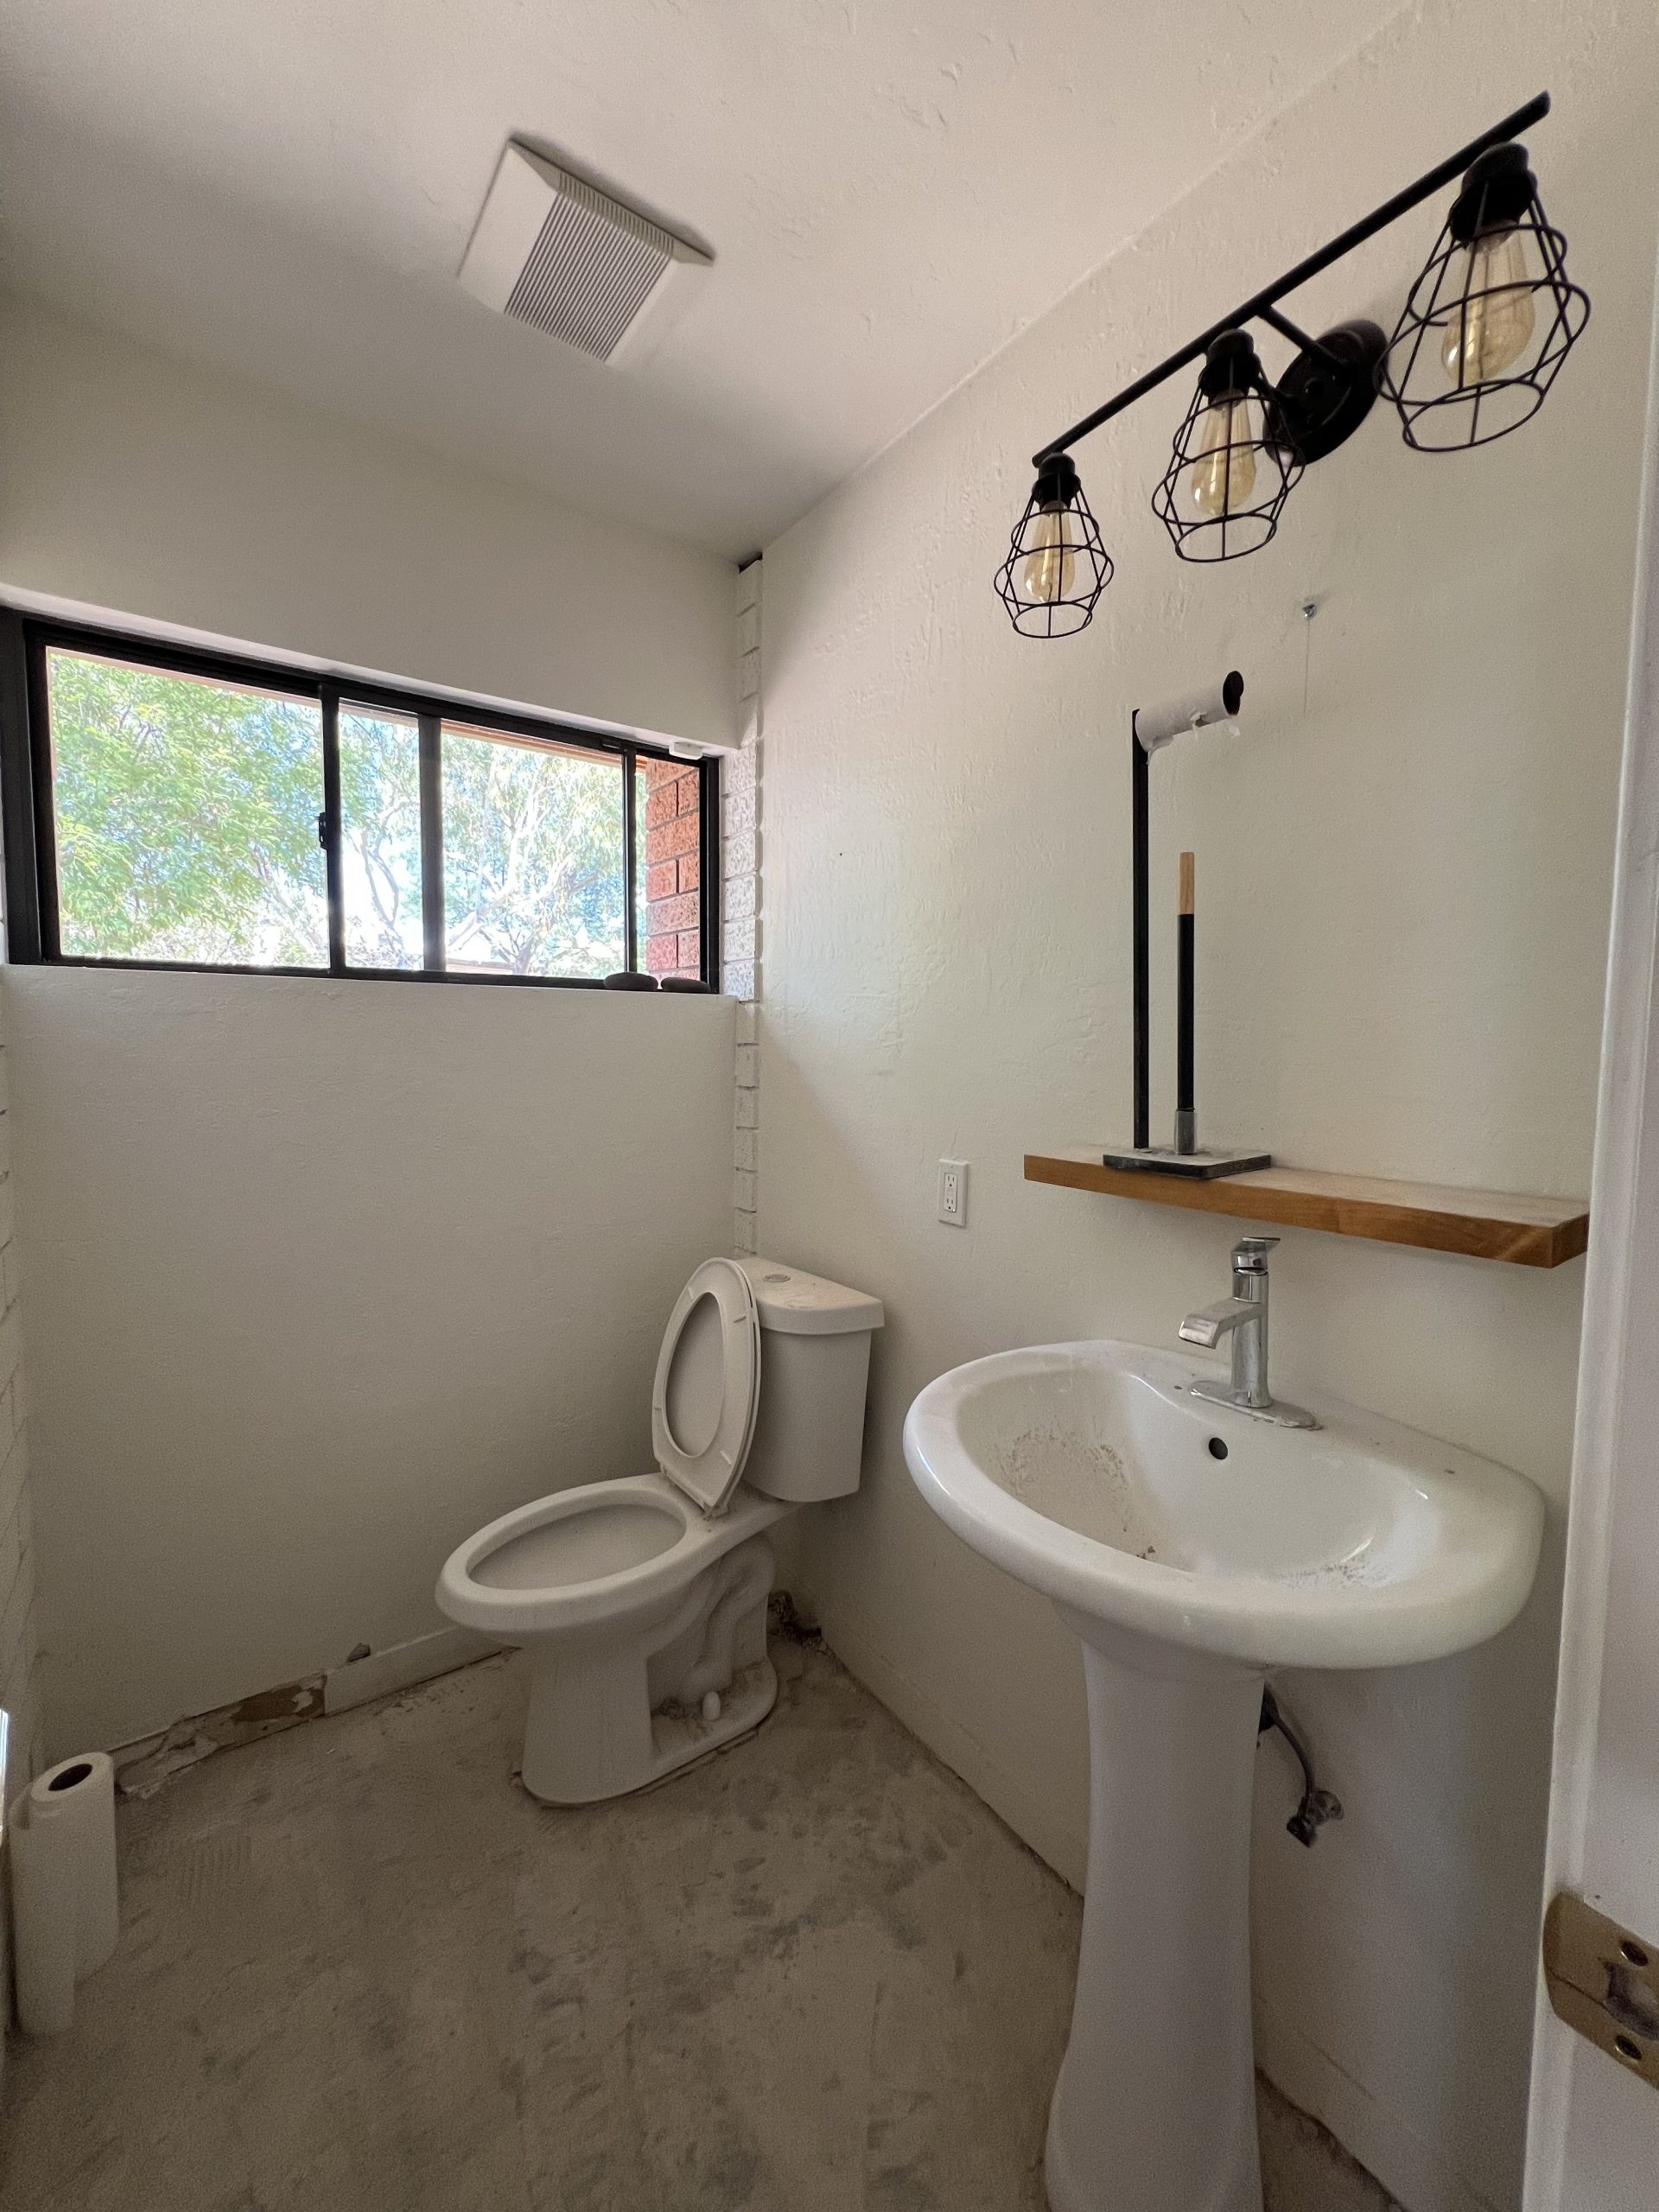
The X’s say it all. Everything goes. When a space isn’t working, sometimes the kindest thing you can do is start fresh — toilet, vanity, lighting and all. This was day one of many.
PROCESS Living Mock scaled

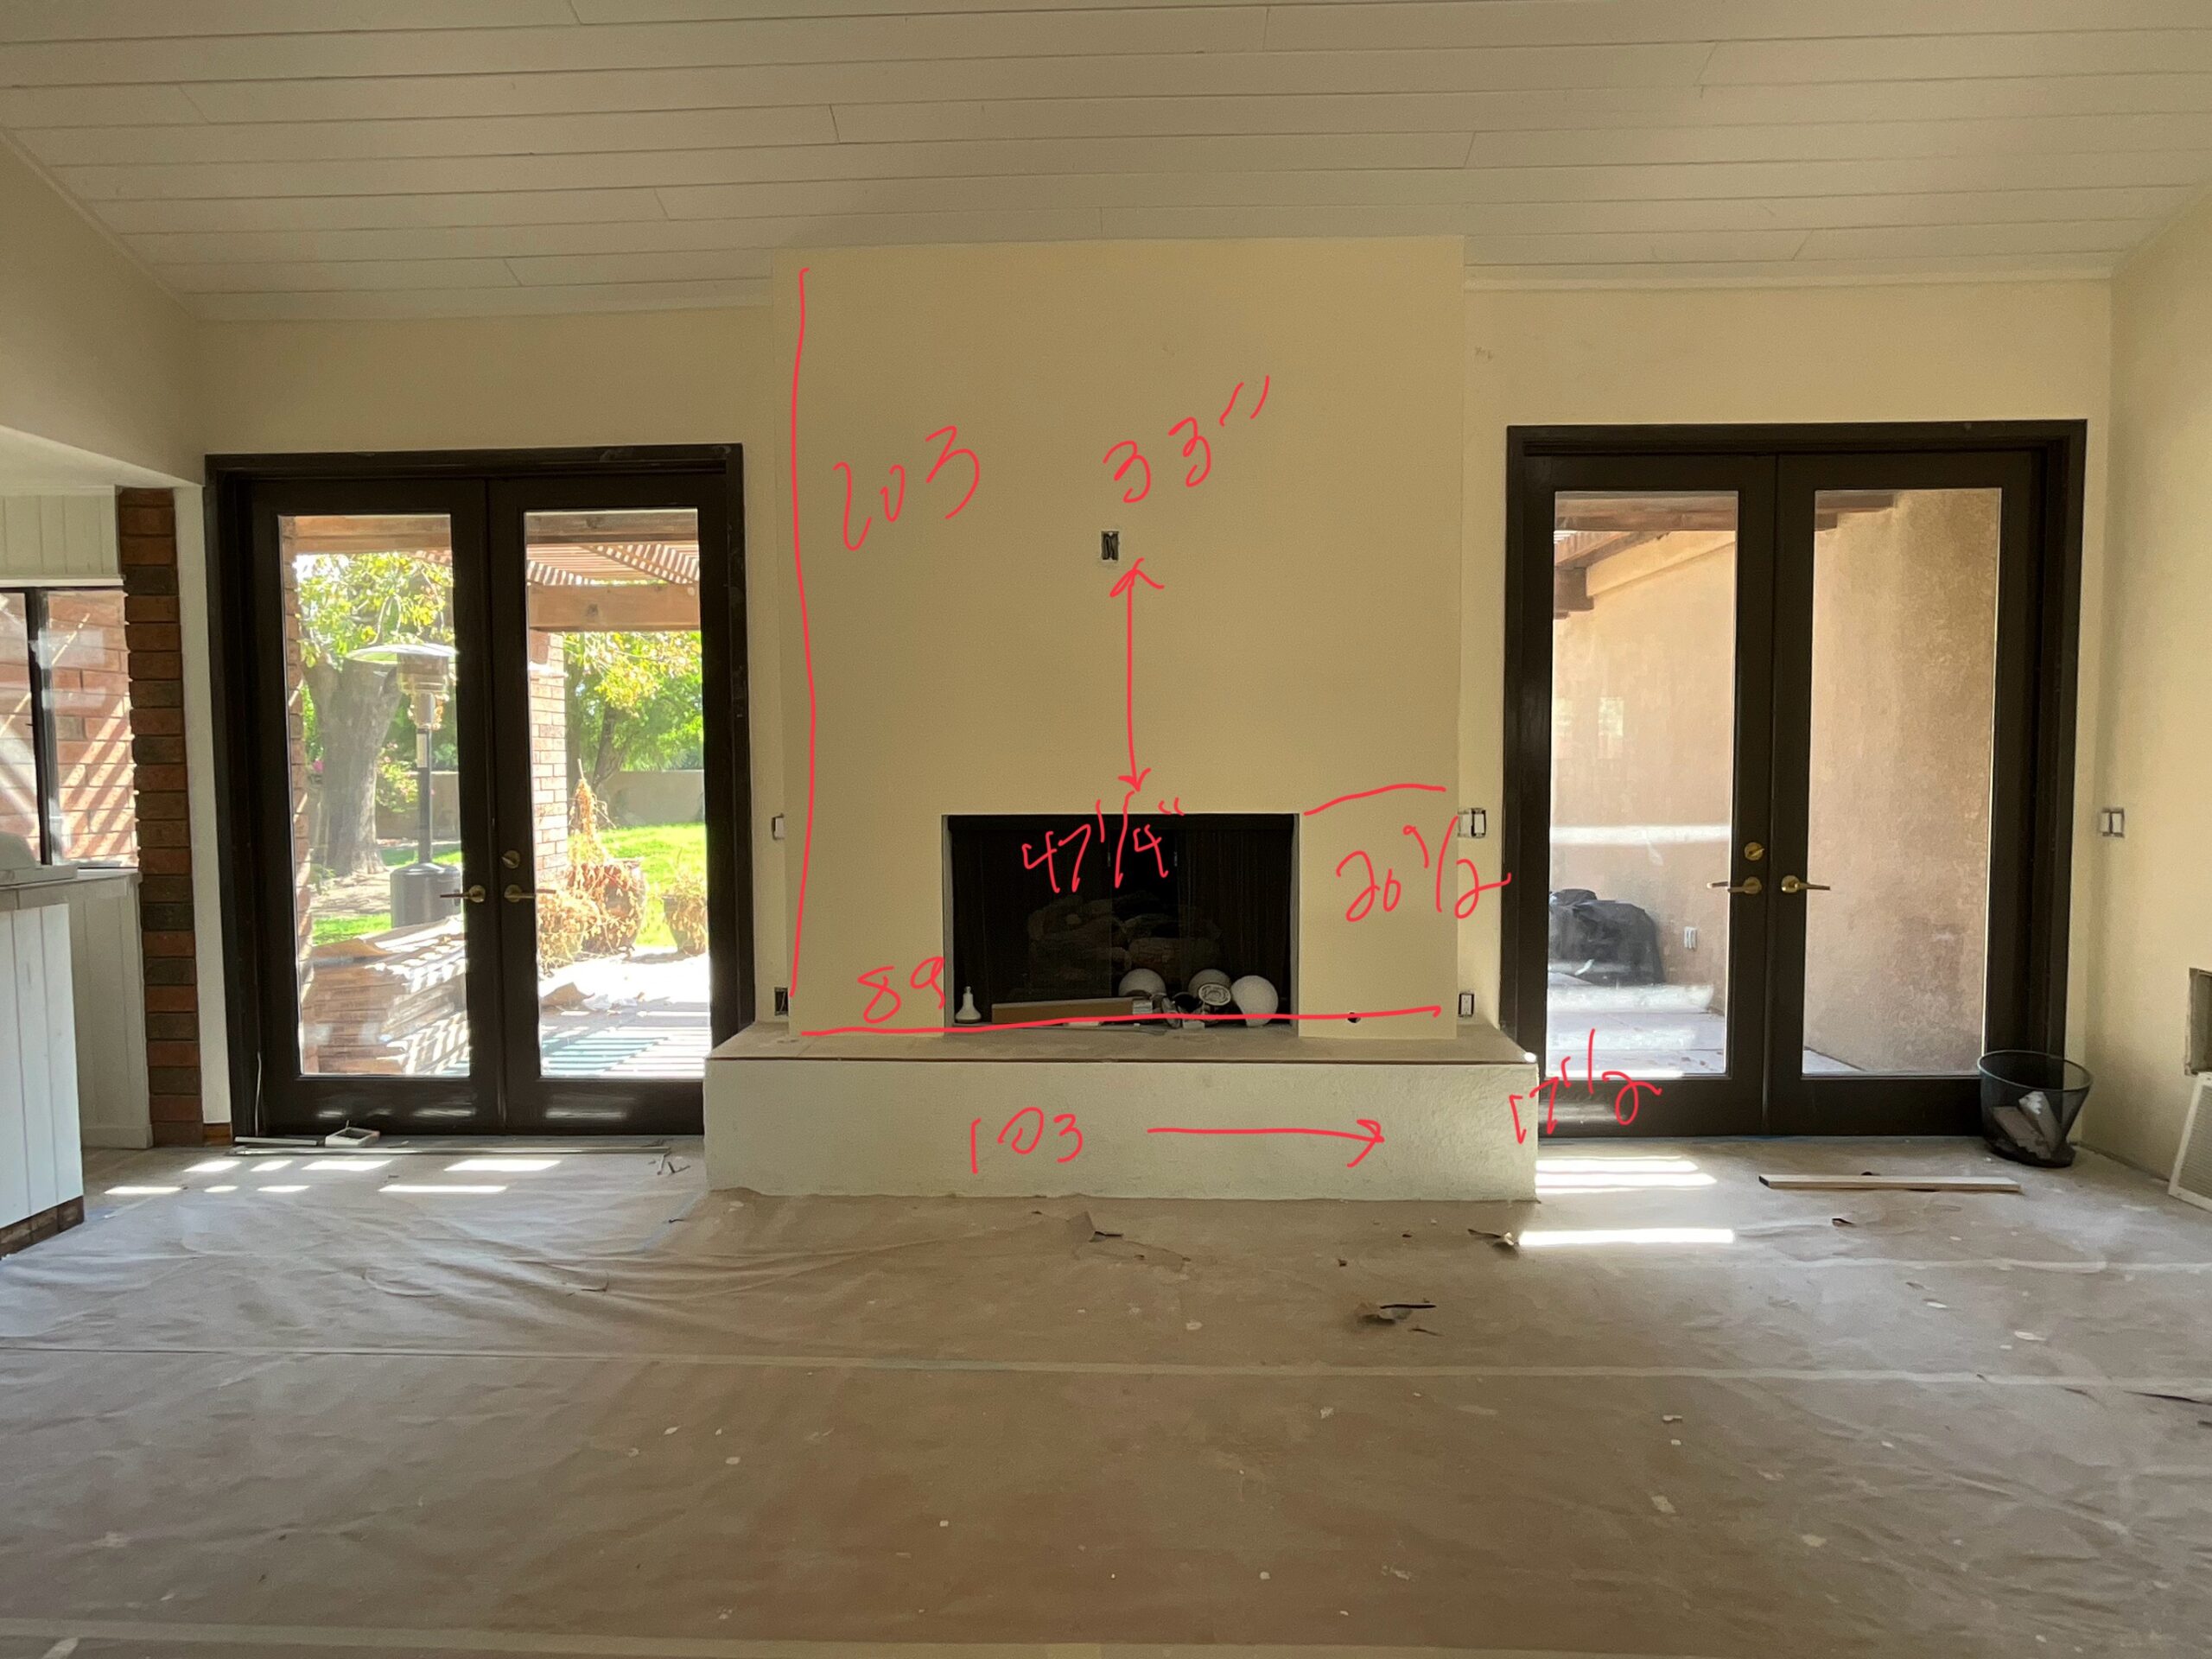
It Started With These Numbers

This is what “I’ll figure it out” actually looks like. Every number on that wall became a decision — and every decision got visited, revisited, and visited again before anything was ordered.
PROCESS Kitchen C 1 scaled

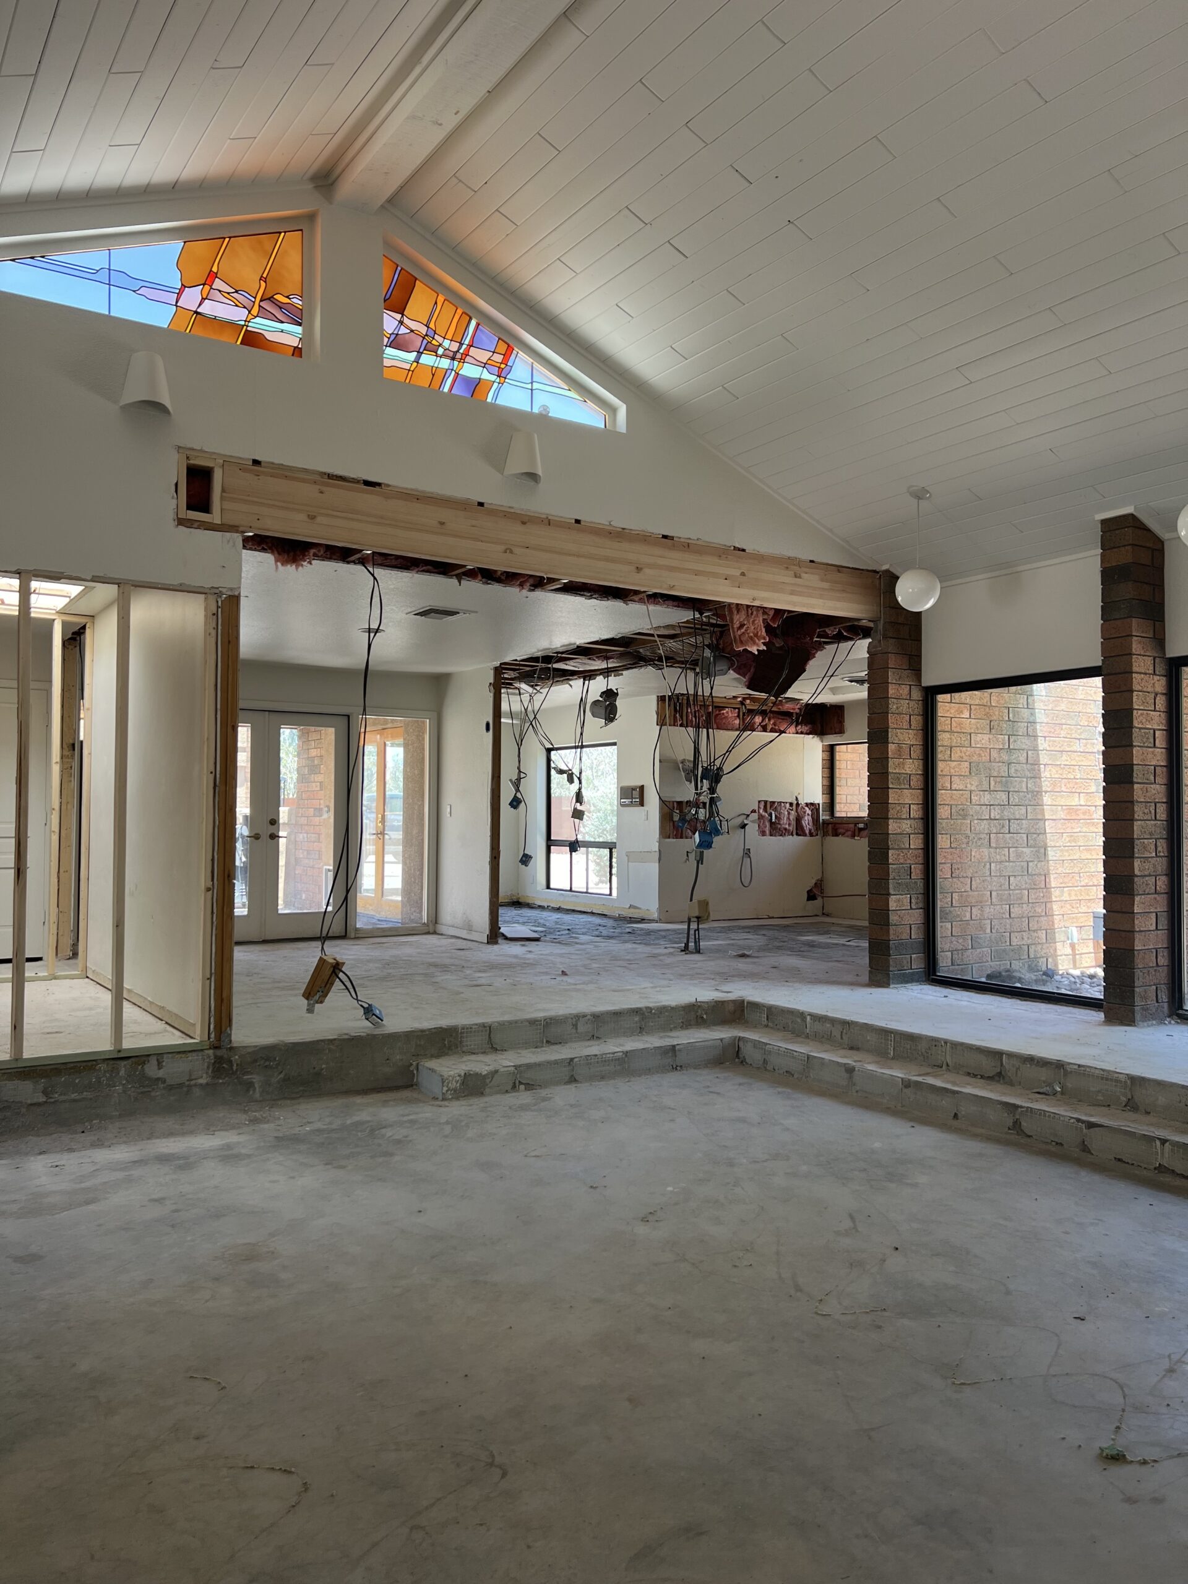
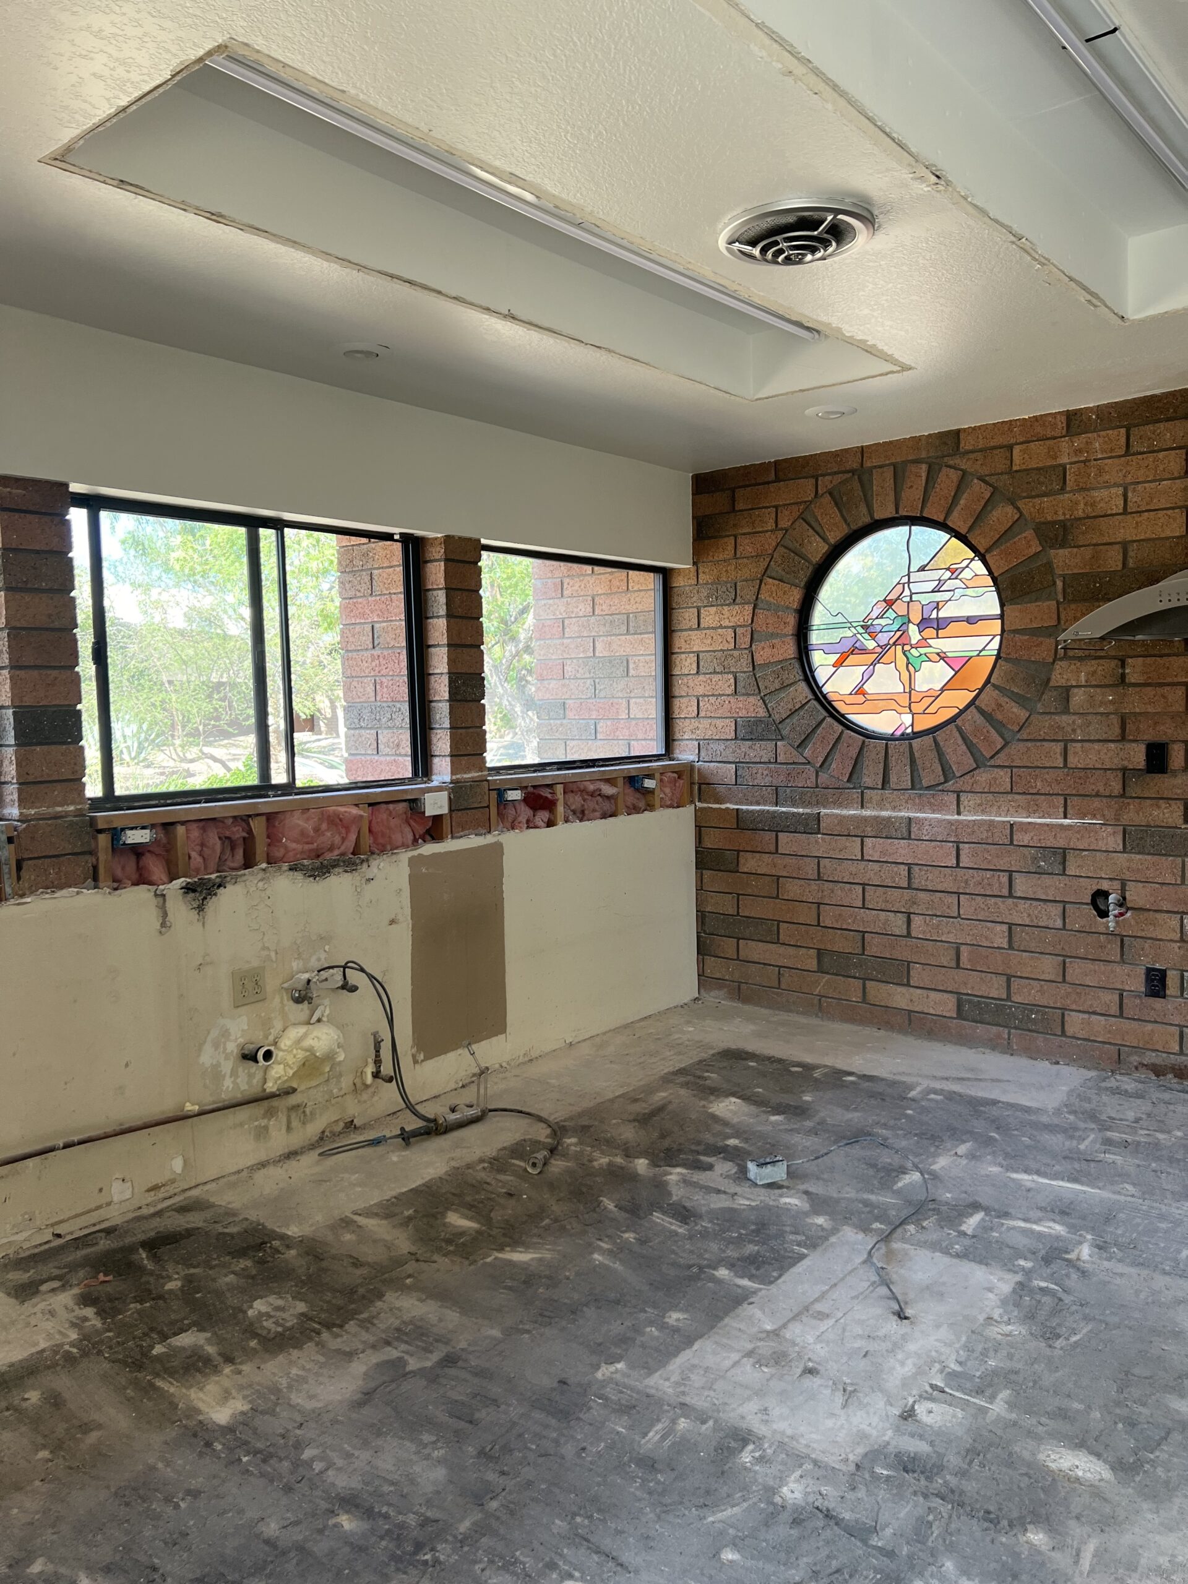
Down to the Bones — and One Very Cool Window

Walls down, floors gone, and that stained glass window just sitting there like it owns the place. Spoiler: it stayed. Some things earn their keep.
PROCESS Primary Bath C scaled

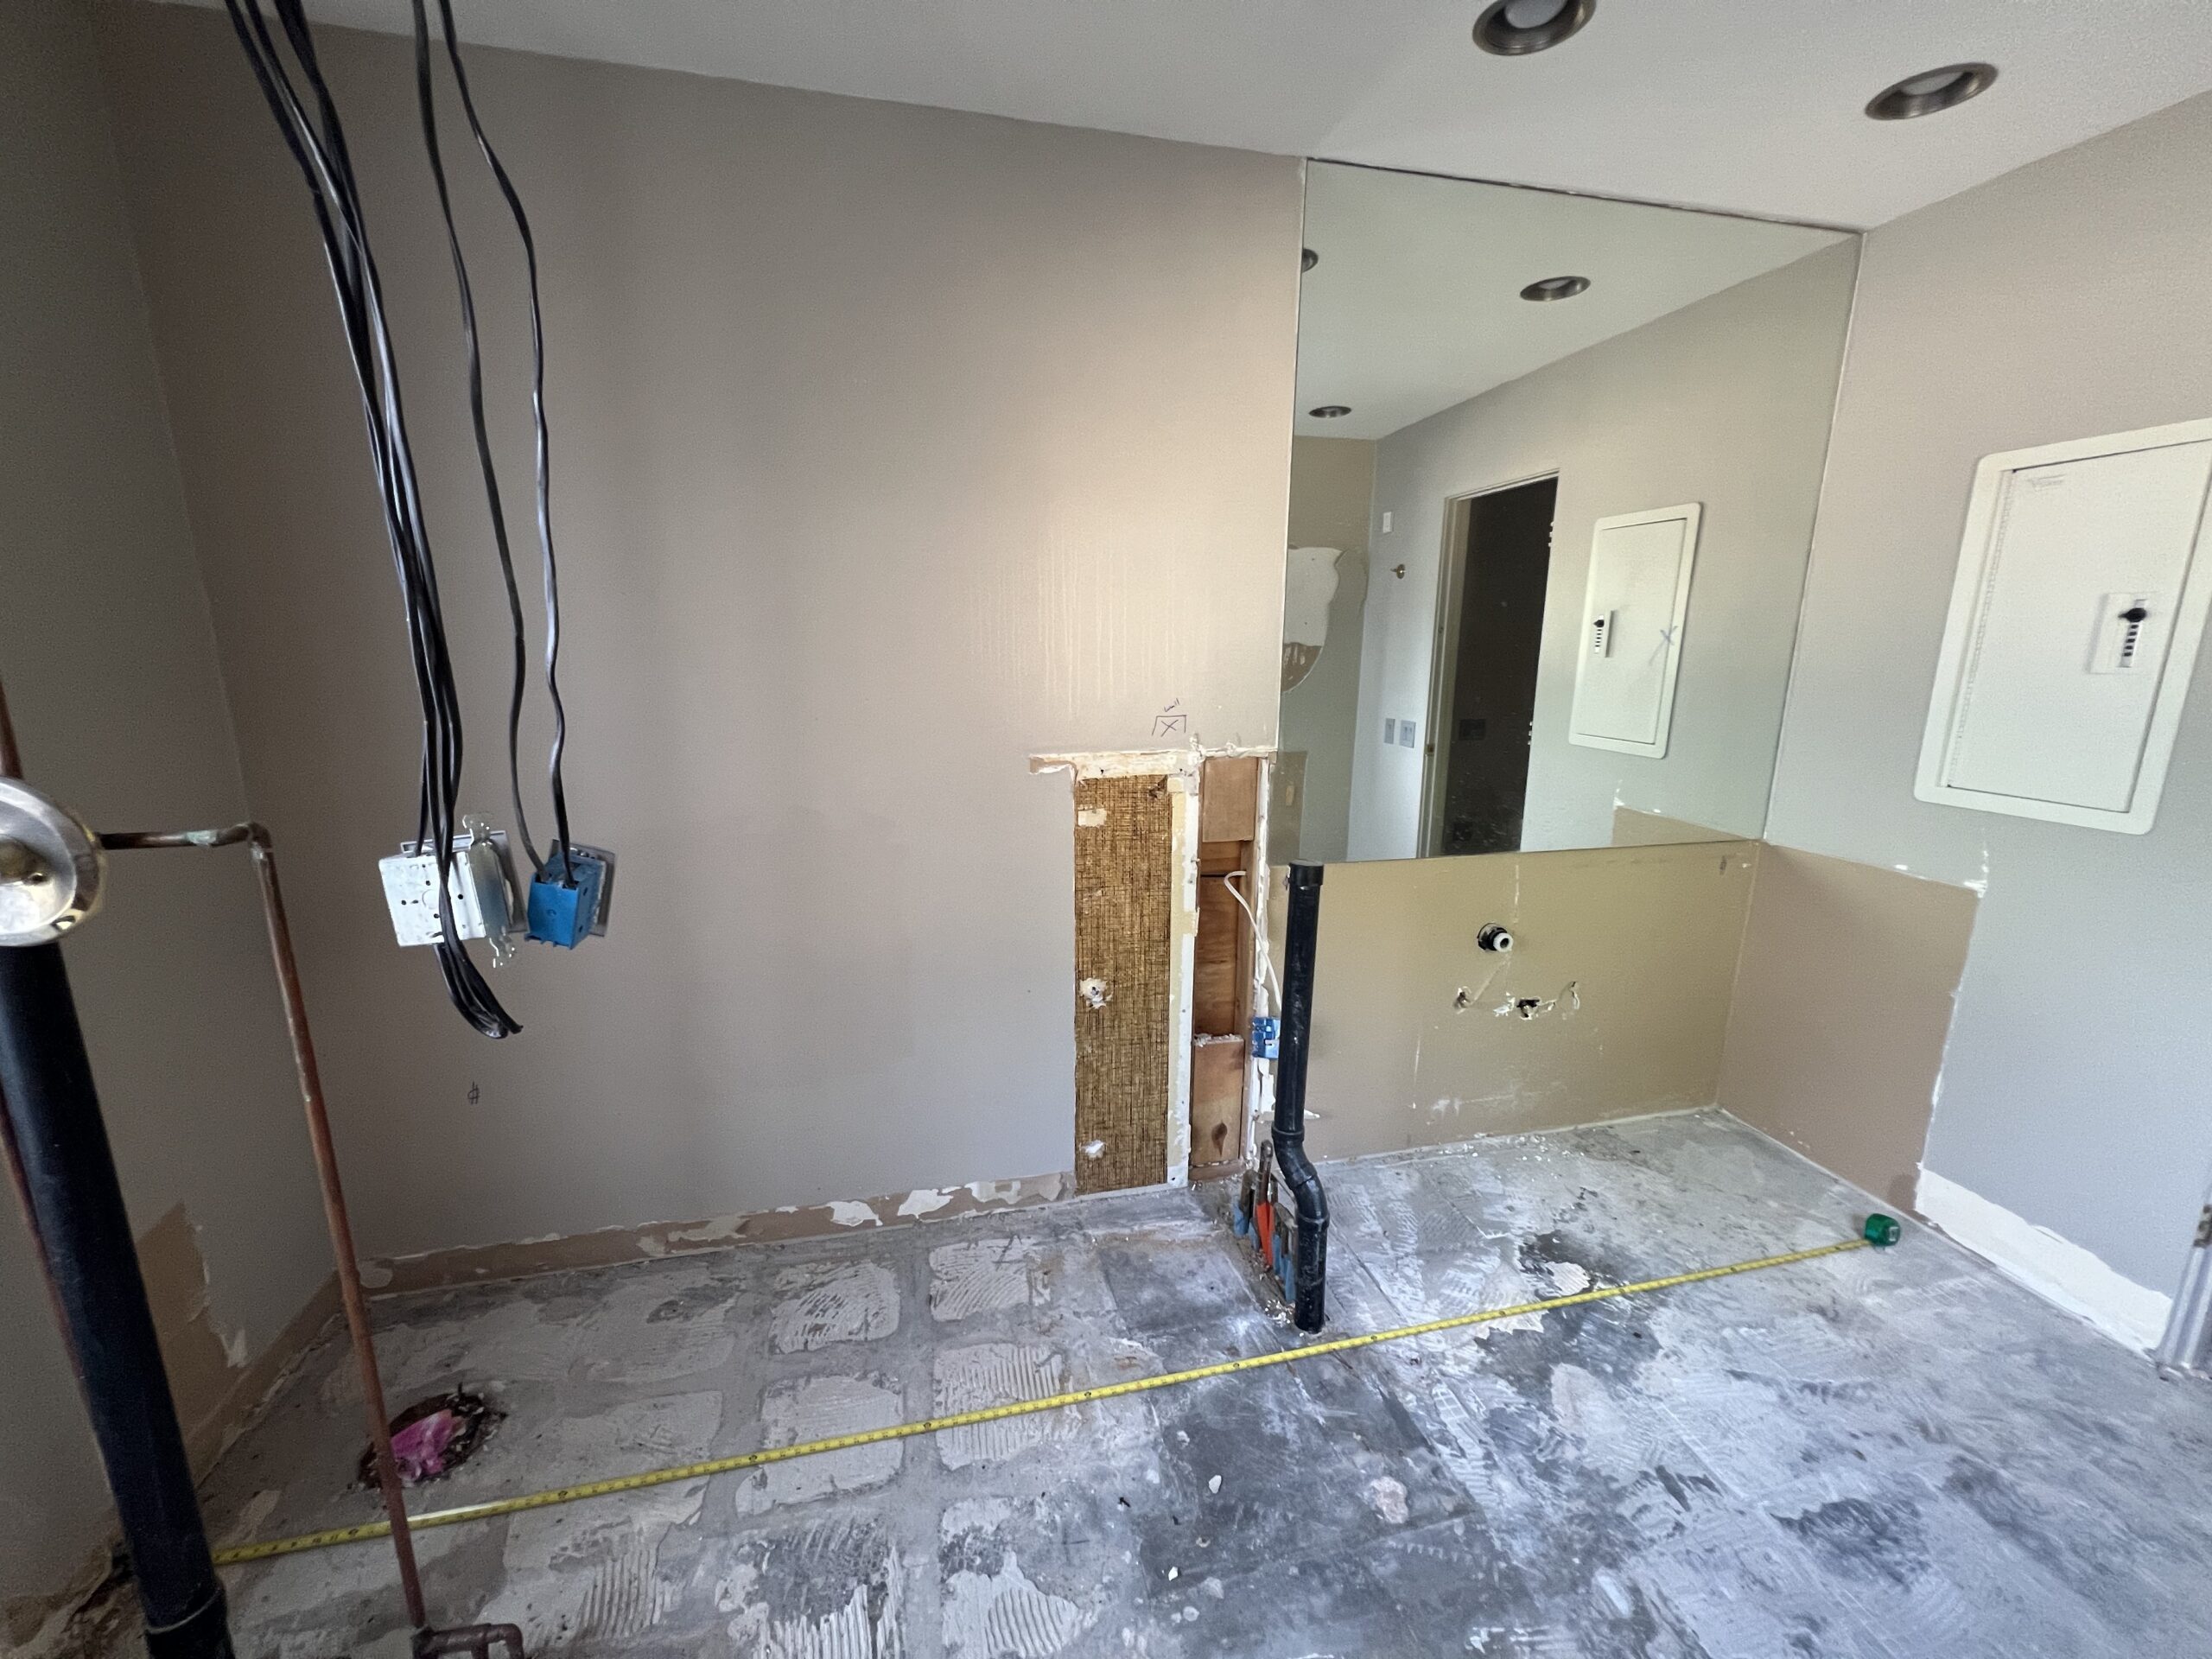
Before the Beautiful, There's Always This

The glamorous part of a full remodel — wires hanging, subfloor exposed, tape measure on the ground. This is where the magic happens. It just doesn’t look like it yet.
PROCESS Finishes scaled

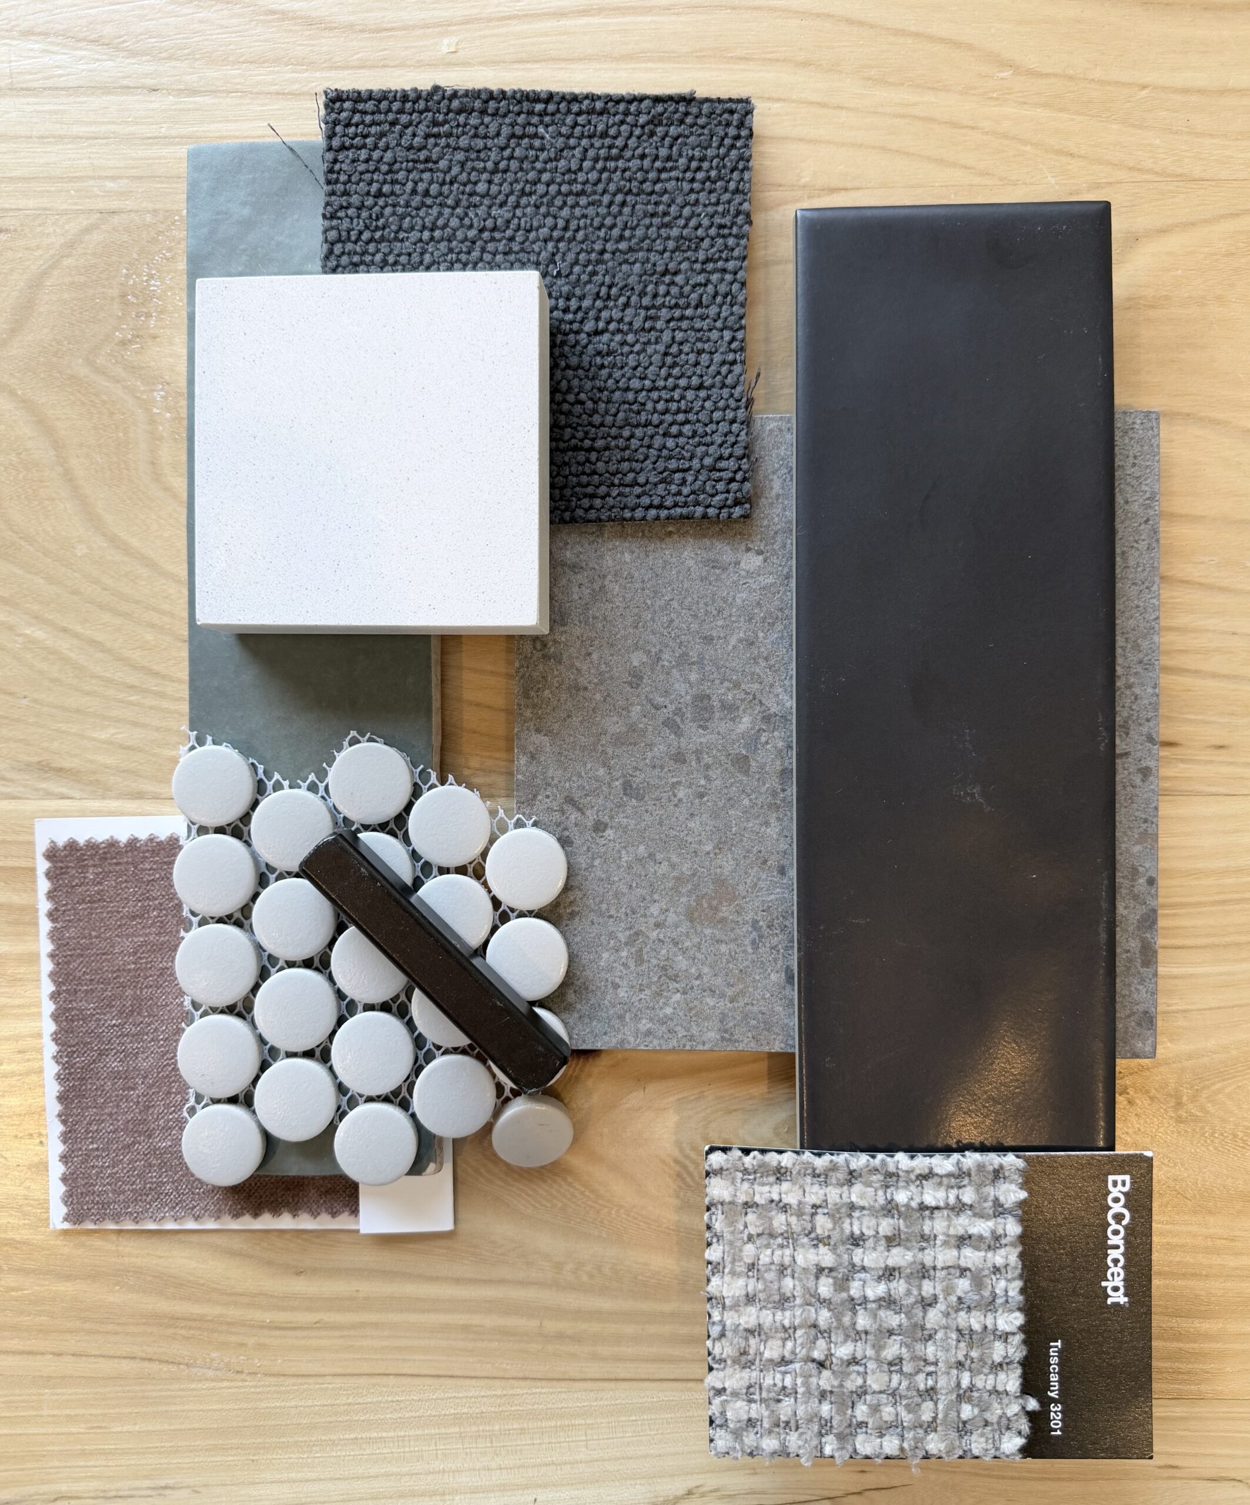
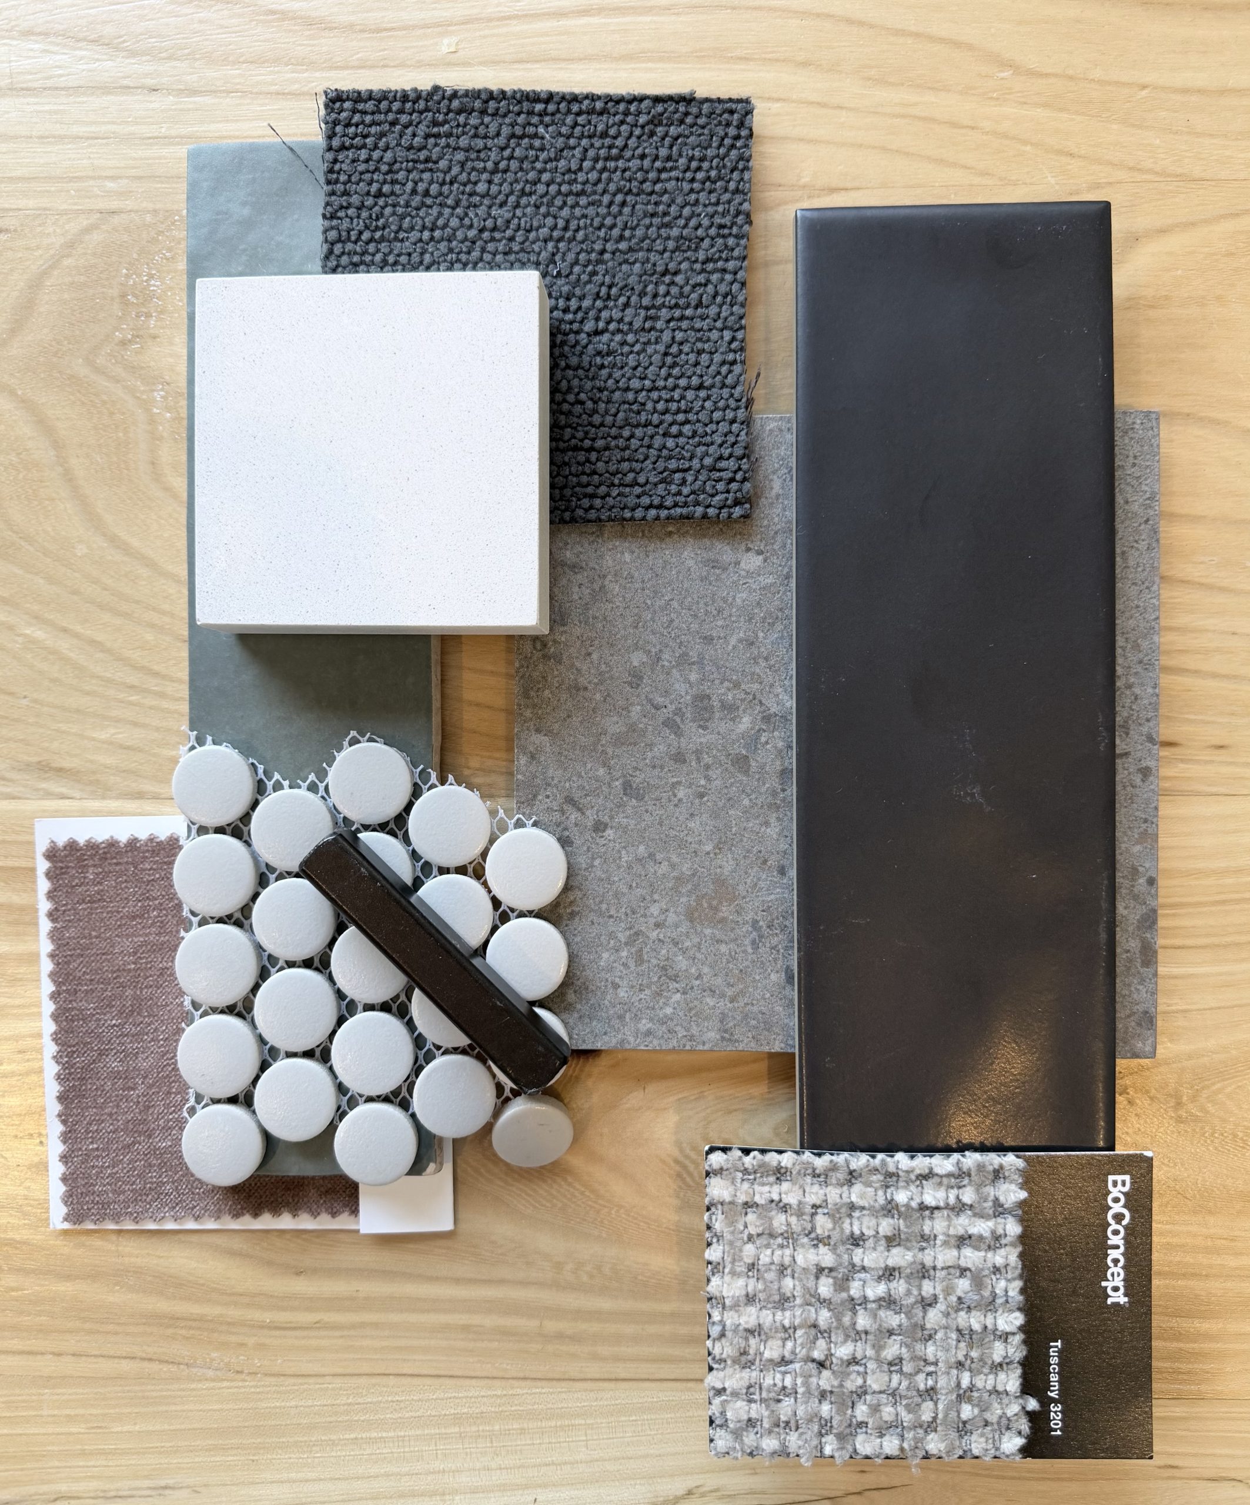
The Whole Story in One Flat Layer

Every finish tells a story before it’s ever installed. Cool quartz. Matte black tile. Penny rounds. BoConcept Tuscany fabric. Laid out on a table, this is the whole home in miniature.

Walls Down

The moment the wall came down and we could see all the way through — this is why you do it. The stained glass clerestories that had been trapped in one corner suddenly belonged to everyone.
Big Pattern

Master Process

A full home remodel isn’t a single decision — it’s a hundred of them, made in the right order, at the right time, with the right people in the room. These photos represent months of site visits, material pulls, measurement checks, demo days, and more than a few moments of standing in an empty space and just thinking. The powder room got X’d out completely. The kitchen wall came down. The primary bath was stripped to the subfloor. The fireplace surround got measured, sketched, and measured again. And somewhere in between all of it — a finishes flatlay on a table that held the entire vision before a single thing was installed. This is the part of design nobody sees. It’s also the part that makes everything else possible.

03 - The Finish Story

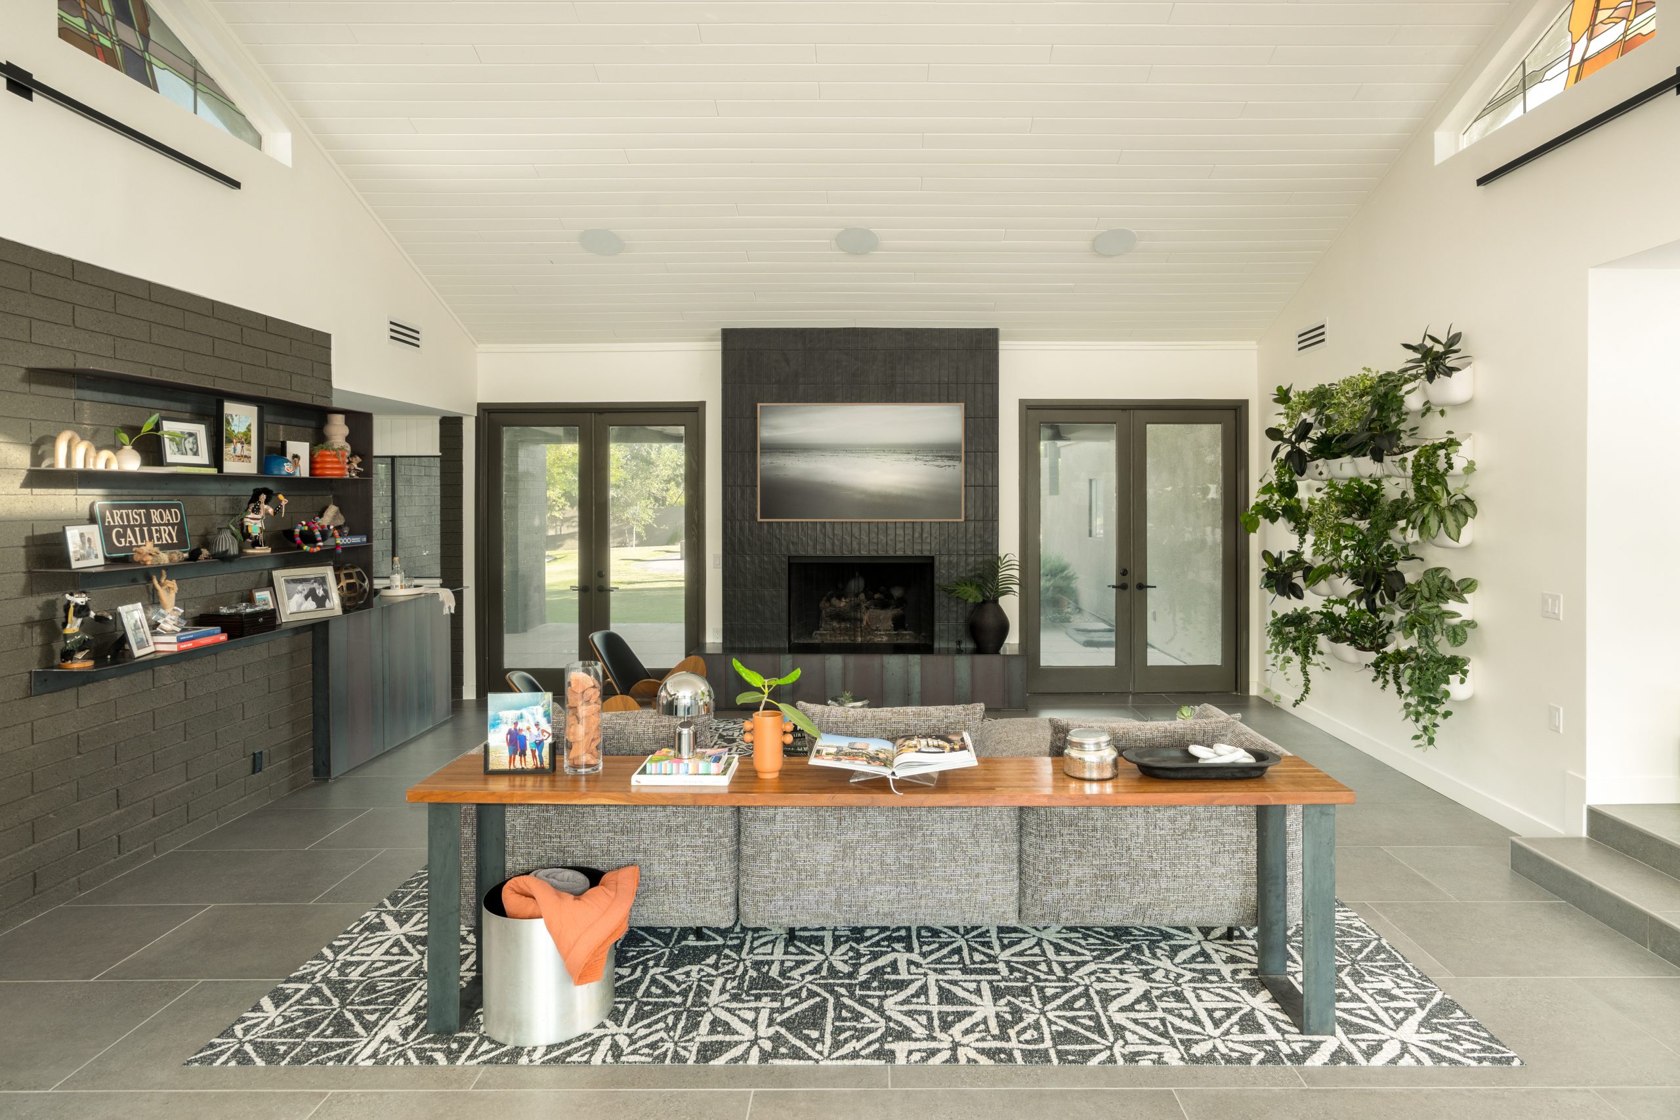
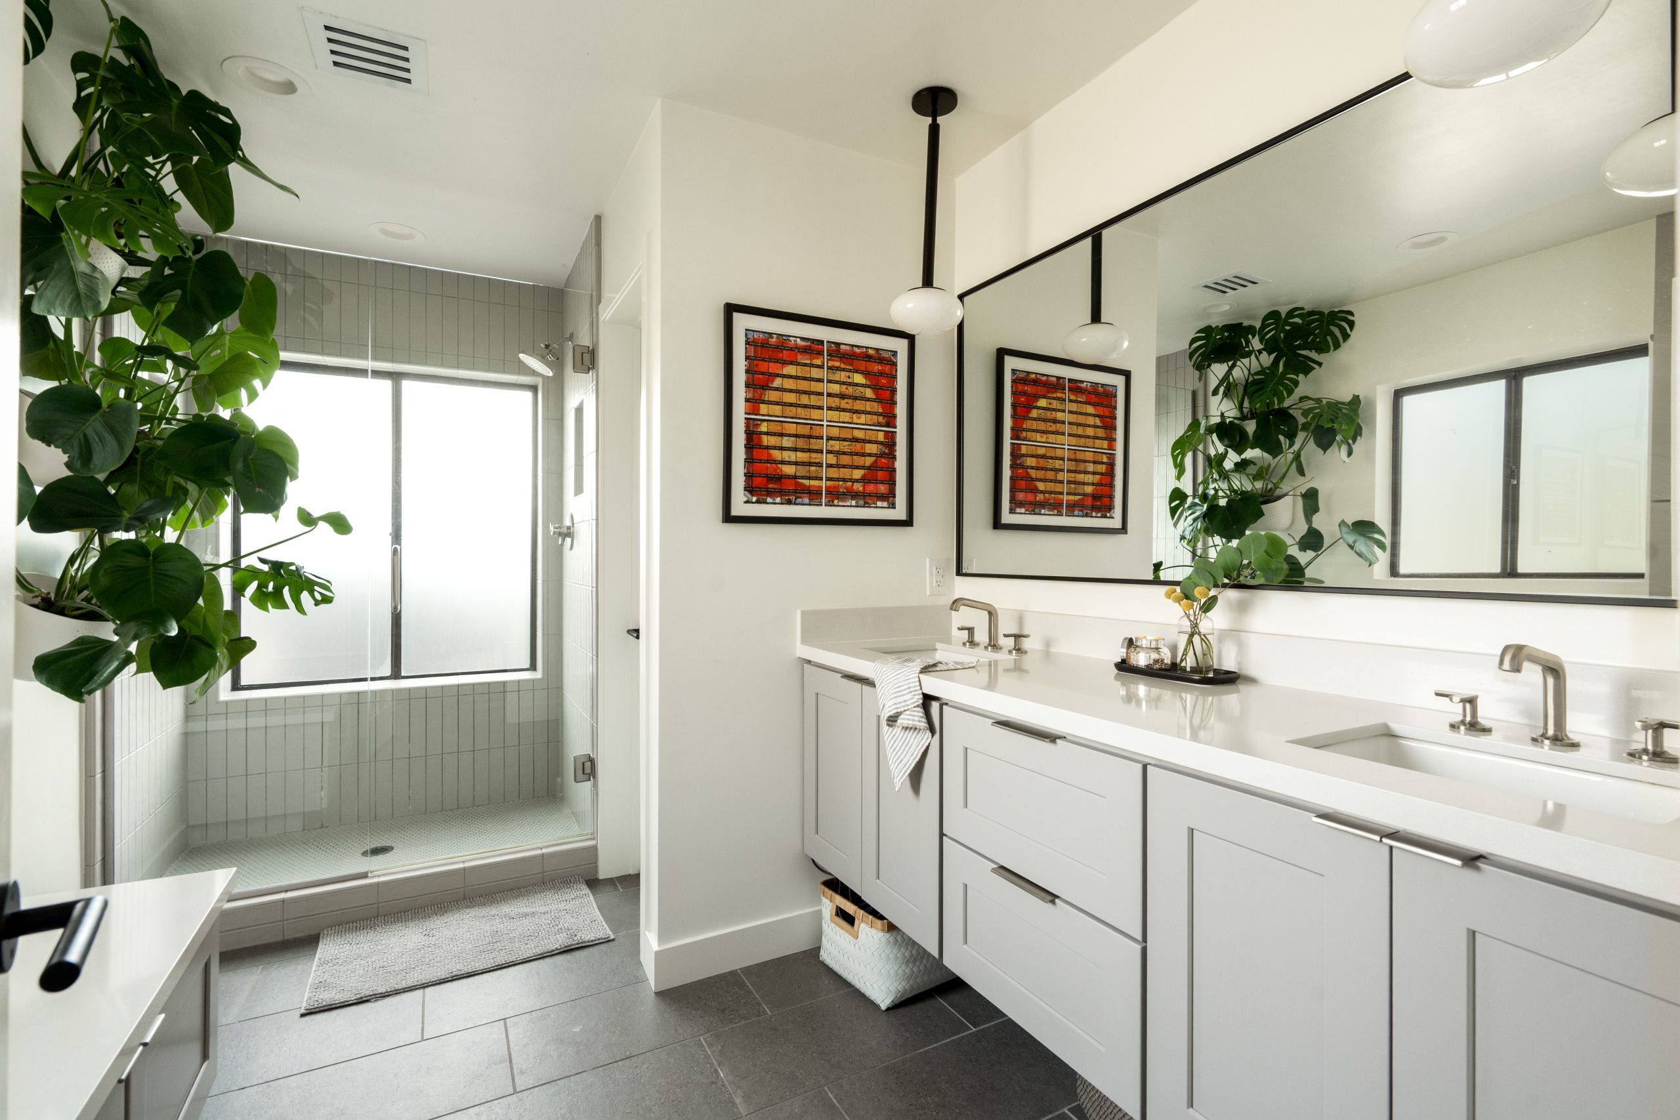
Every finish in this home was chosen to add clean lines without tipping into cold. That’s a harder balance than it sounds — and the answer, almost always, is personality layered on top of precision.

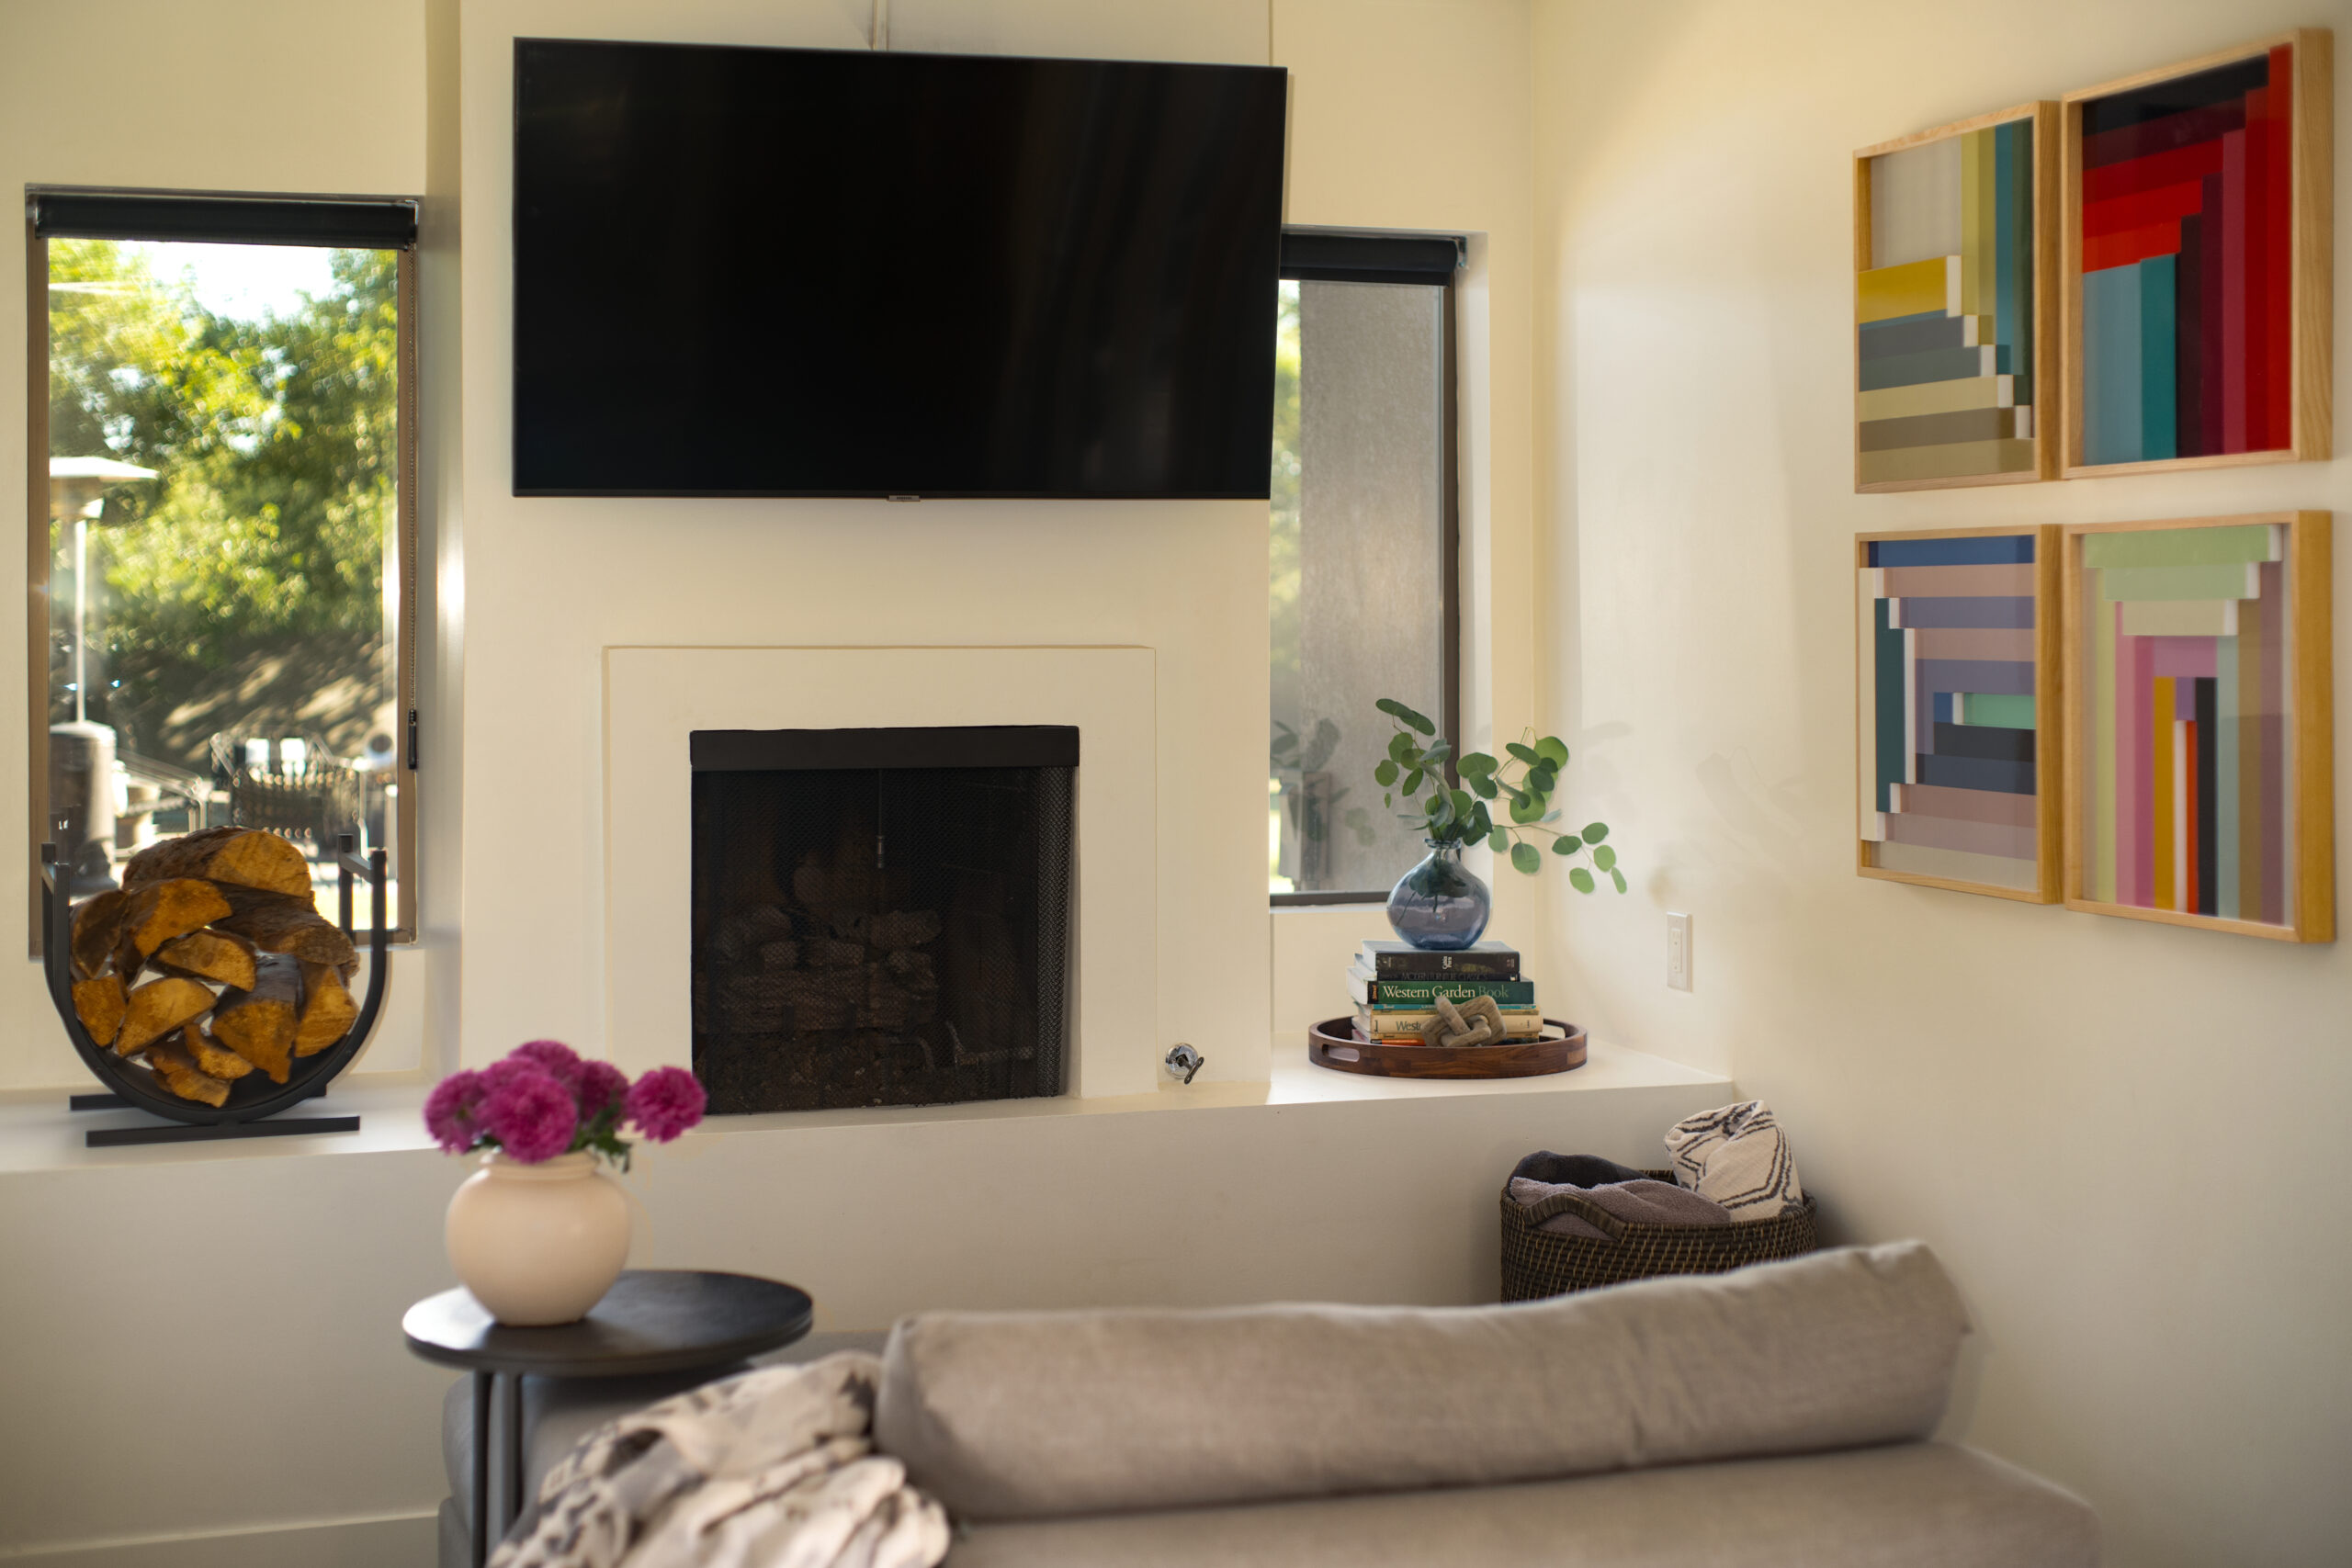
Brooke and Erik came with something most clients don’t: a great art collection. Pieces gathered over years, with actual stories behind them. Rather than designing around artwork as an afterthought, we let it lead. The cool neutrals, the raw materials, the restraint everywhere else — all of it exists to give those pieces room to breathe and do what they’re meant to do.

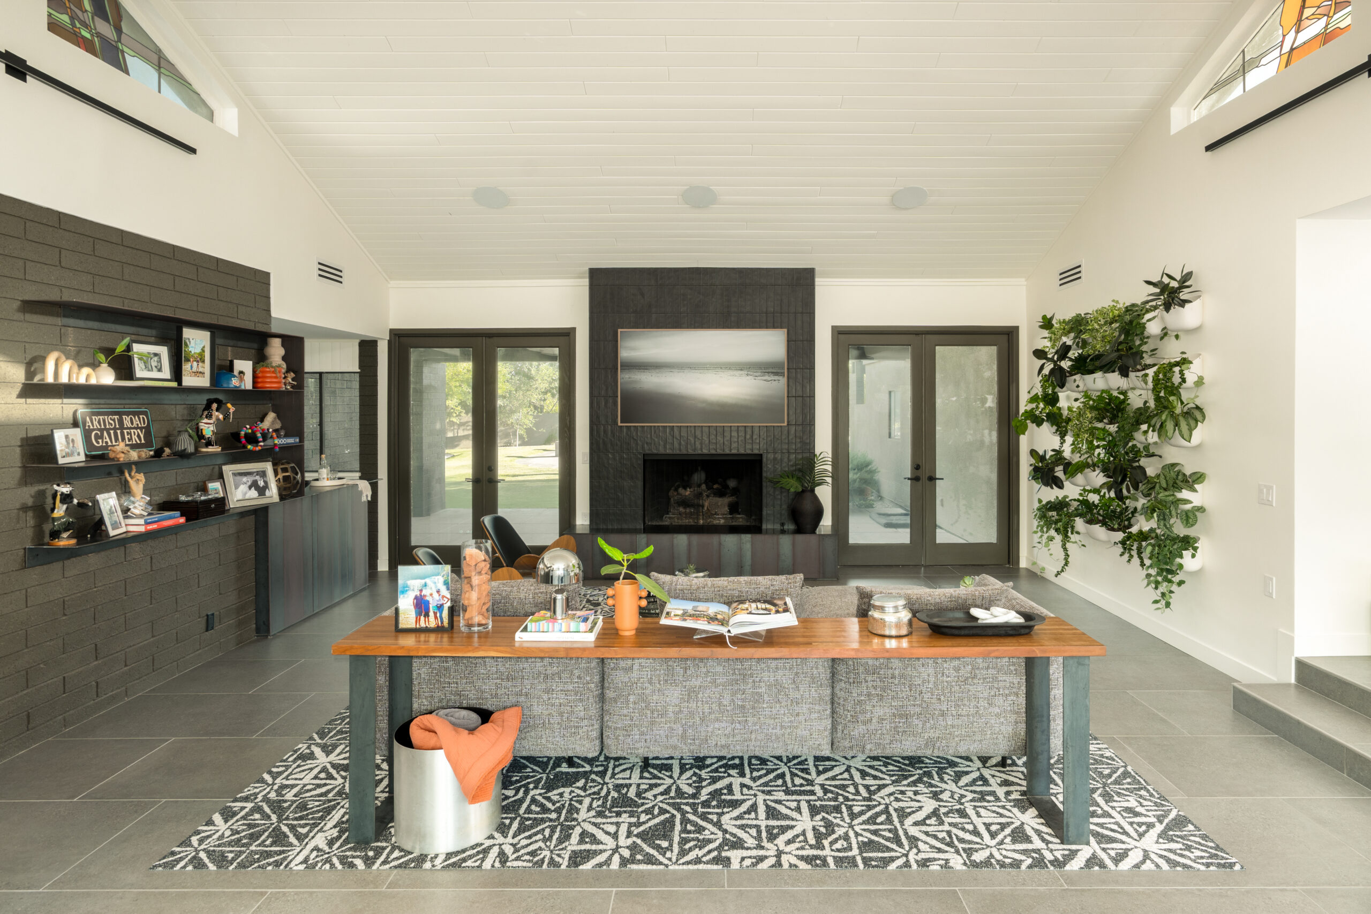
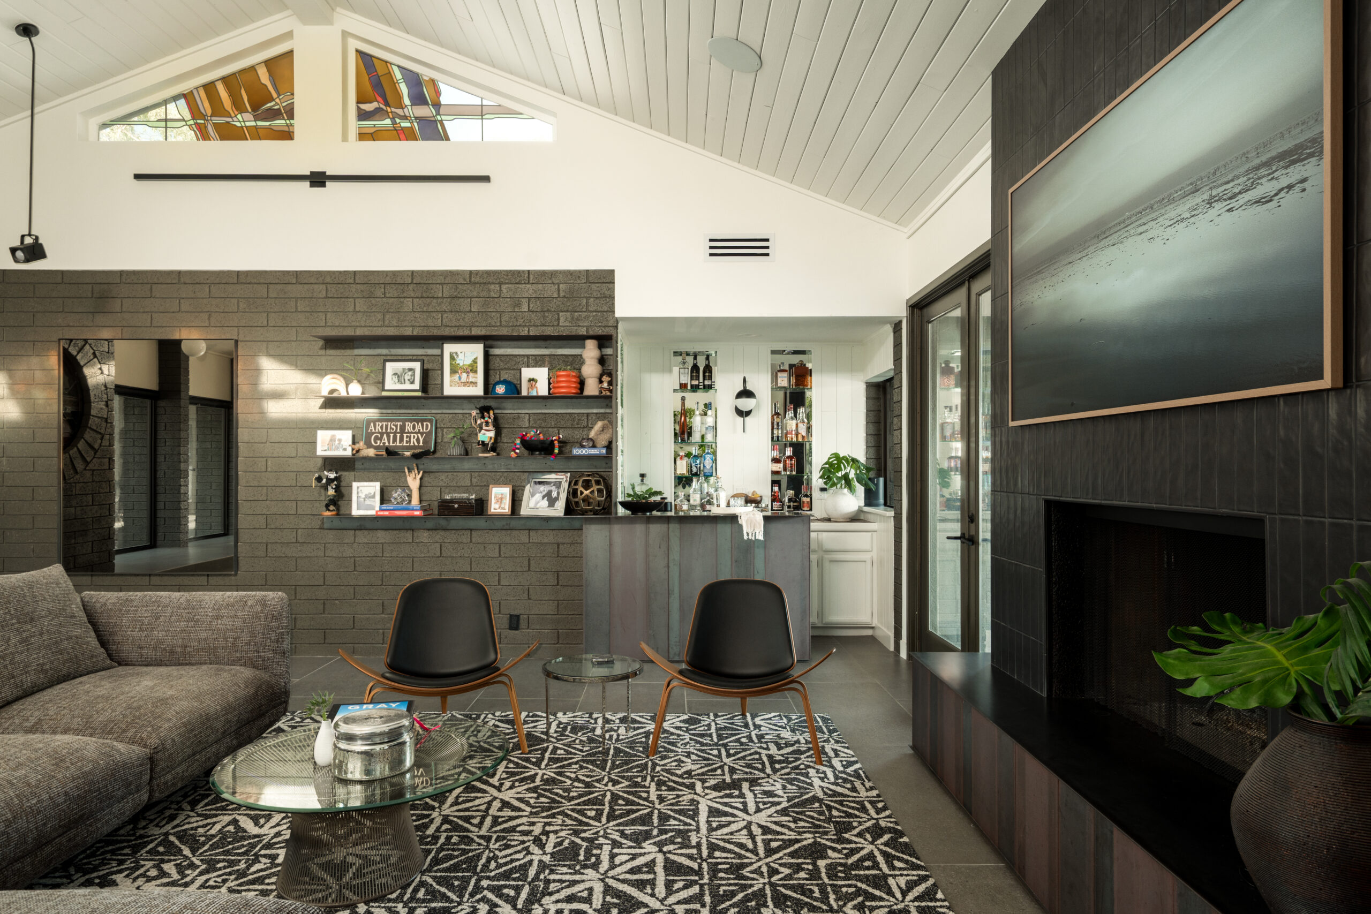
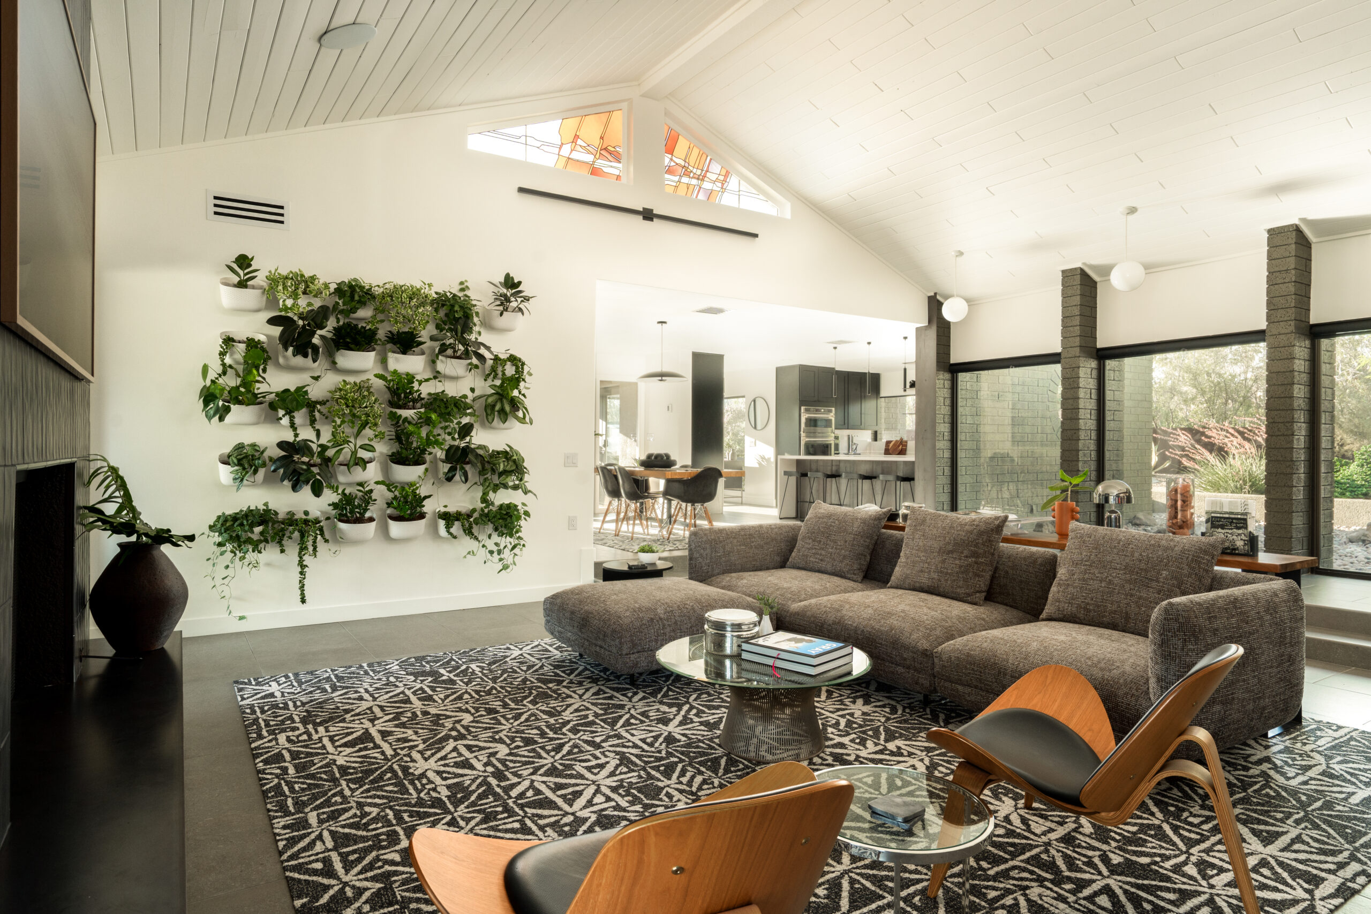
The BoConcepts sofa anchored the living room and became the starting point for the entire color conversation. Their mid-century sensibility opened the door to a tile rug that brings in that signature pop of color — graphic, durable, and completely them. The kind of thing that makes you stop and look twice.

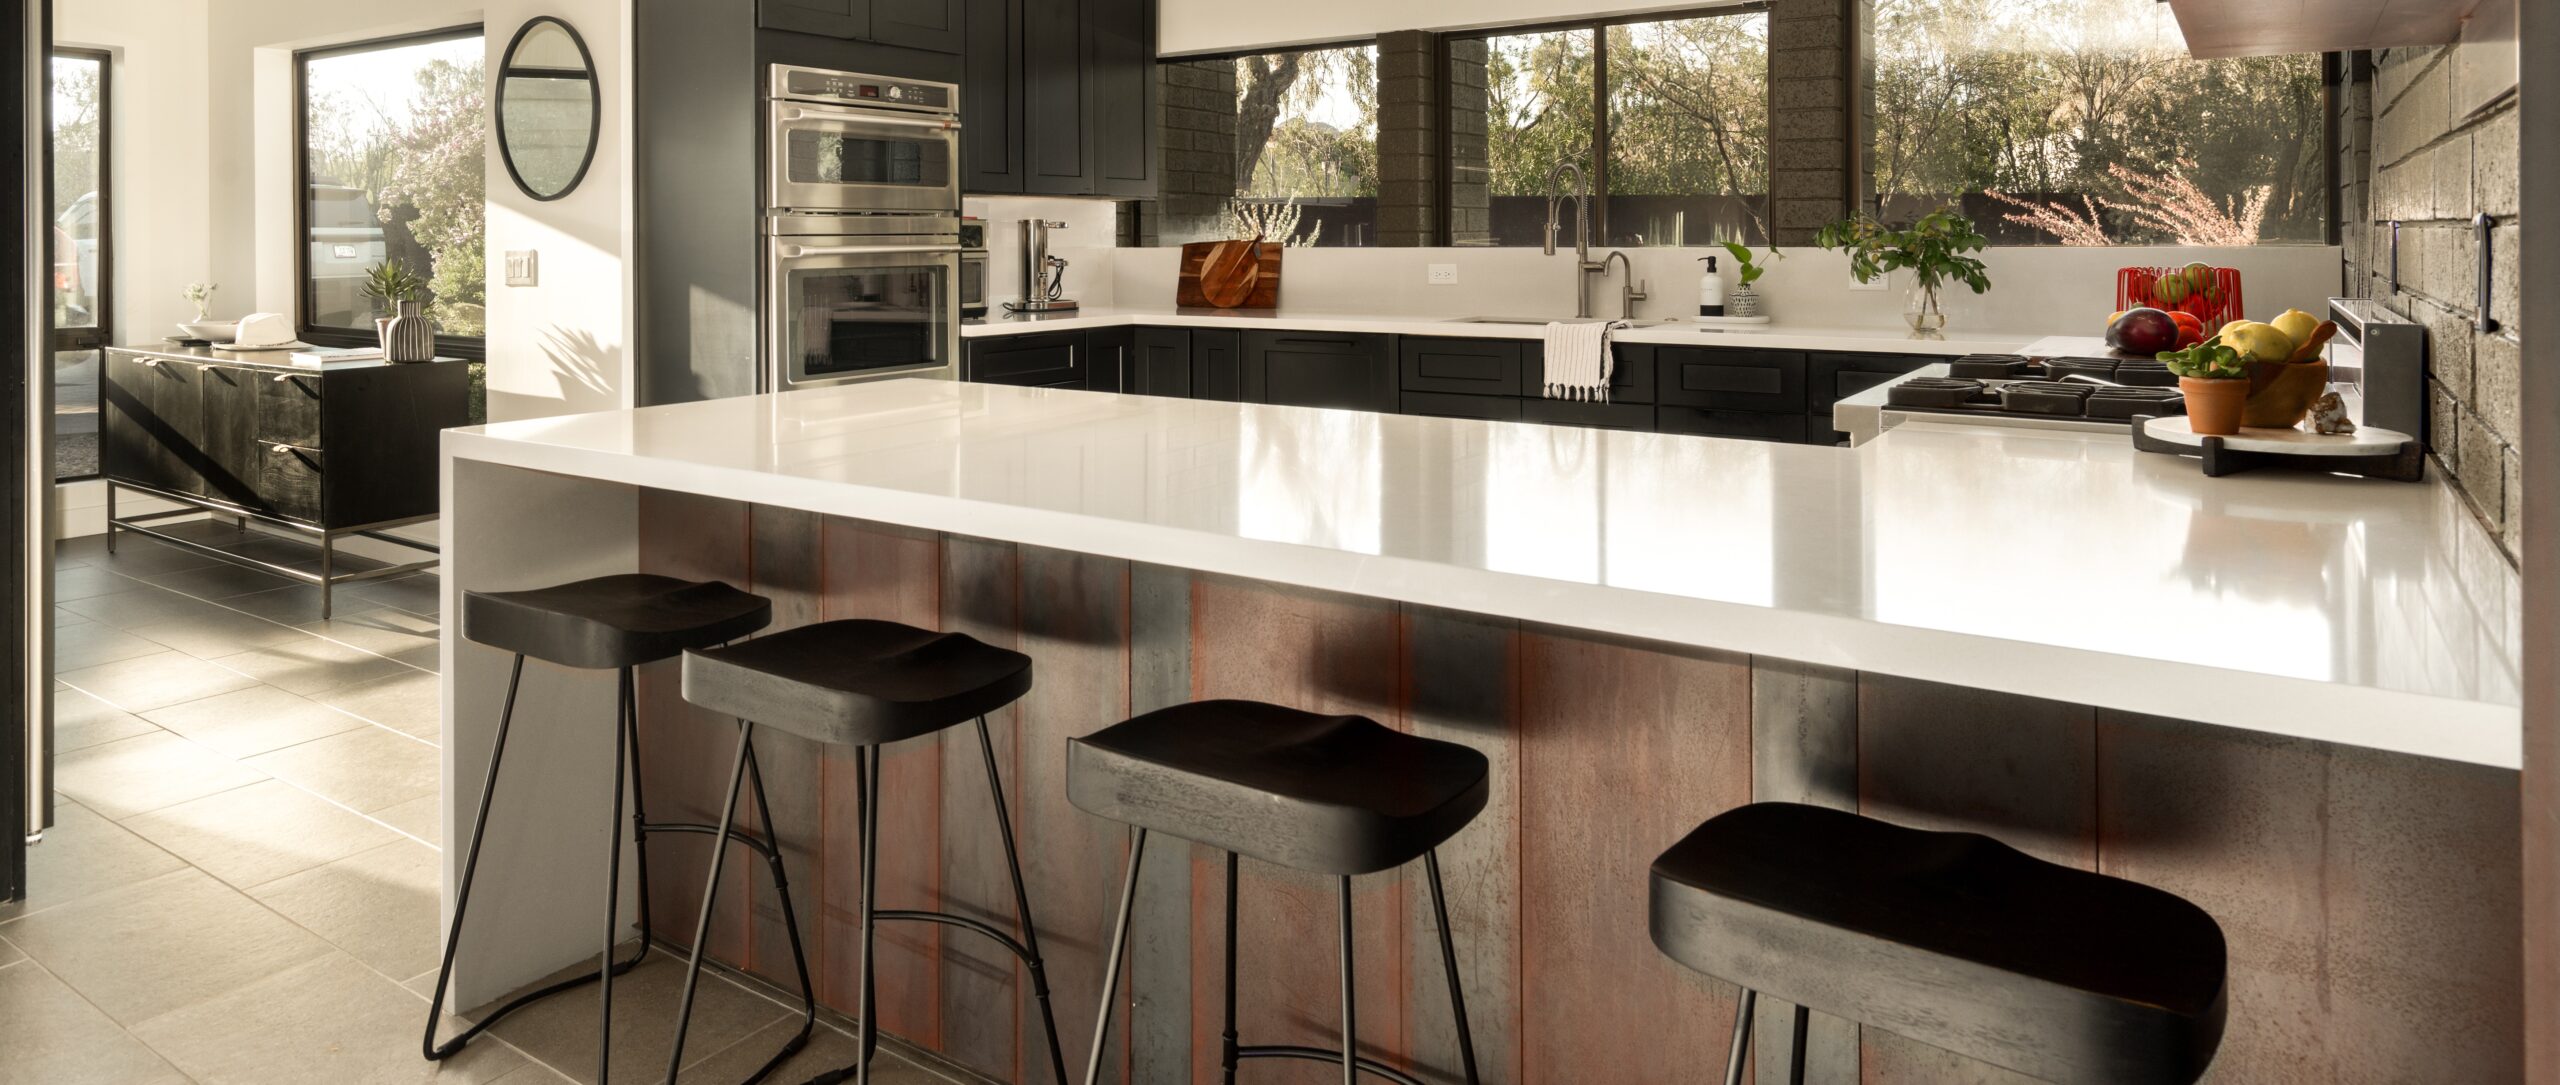
But the custom metalwork is what took this space from beautiful to specific. Raw, oxidized, with that copper warmth running through it — it appears at the fireplace surround, carries through to the floating shelves, and lands again in the lower kitchen cabinetry. It’s the thread that stitches every room together without announcing itself. The plant wall does the same thing in a different register — bringing the outside in, softening all those hard edges, and making the whole space feel genuinely alive.

FINISHES Palo Cristi scaled

Alli's Take

Here’s what nobody tells you about “clean and modern”: it’s actually the hardest brief to get right. Anyone can do cold. The trick is keeping the soul in it. Brooke and Erik are honestly two of the hippest people I know — getting this right mattered. Their art collection did half the work for us — we just gave it a home worthy of it.

A Thoughtful Approach to Design

Every project begins with a conversation… rooted in curiosity, respect, and intent. We listen first, observing how you live, what inspires you, and how your home should feel. From there, we translate that understanding into interiors that are both refined and inviting—where craftsmanship meets comfort and every detail has purpose.

Rectangle 161126055 1

A Thoughtful Approach to Design

Rectangle 161126055 2

A Thoughtful Approach to Design

Frame 2147227397 3

Every project begins with a conversation.

We’d love to hear about your home.

Menu