When Denise reached out, she was ready for a change — splitting her time between St. Louis and Phoenix with her partner Michael, closer to her grandchildren and the winter sunshine she’d been craving. She’d spent over a year looking. Townhome after townhome in the Biltmore & Scottsdale area, and every single one backed up to a stucco wall.
Then this one came up.
The Biltmore Golf Course sits just beyond the back patio — actual green, actual grass, actual space to breathe. For someone from the Midwest, where a view of something living is just a given, that mattered more than almost anything else. And for Lacey, their dog who was making the move with her, it meant morning walks with somewhere to actually go. The stucco wall era was officially over.
“I just want it to finally feel like home.”
The inside was a different story. Honey oak on every surface. Yellow-green walls doing nobody any favors. Rooms that felt cut off from each other by a massive bookcase wall that consumed half the living space. A kitchen that hadn’t been touched in decades. The bones were there. Everything else needed to go.
Denise gave us nearly complete creative freedom — with one condition that shaped every single decision: Lacey was coming too. Beautiful was the goal. Livable for a dog was non-negotiable.
That was enough.

A gut remodel is a different kind of trust. It’s not “can you help me pick some furniture” — it’s “I’m handing you the whole thing, and please fix it.” Denise did that before she even closed on the place. The kitchen couldn’t wait. Neither could anything else. At approximately 1,200 square feet, every inch had to work harder than it had before.
The galley kitchen was the first problem — small, closed off, doing nothing for the light or the flow. Opening it into the living room was the obvious move, but it wasn’t simple. Those massive bookshelves that dominated the living space had to go. The old patio doors came out — along with the heavy shutters that were stealing every bit of natural light. New Andersen sliders went in, which completely changed how the room breathed — suddenly the patio and the golf course beyond became part of the interior.
Then came the structural work. Raising the ceilings in the main room required a new beam — which meant permitting through the city, which meant time. Working with the HOA on top of that added another layer. It wasn’t fast. But it was necessary. That raised ceiling is now one of the most important things about how the space feels.
The bathrooms got completely reimagined. The guest bath tub came out — replaced with a curbless shower that feels spa-like and is genuinely easier to maintain with a dog in the house. The primary bathroom was the trickier puzzle: it had an open vanity area but a closed, dark shower water closet that felt like a penalty box. We closed the bathroom wall, but opened up the space between the shower and the vanities — suddenly it felt like one cohesive room instead of two separate spaces battling for oxygen.
Then came everything else. New flooring throughout every room. New plumbing. New electrical. New doors, new cabinets, new paint. Every single inch was touched. It was a true gut.
Before the Magic: Bathroom Assessment
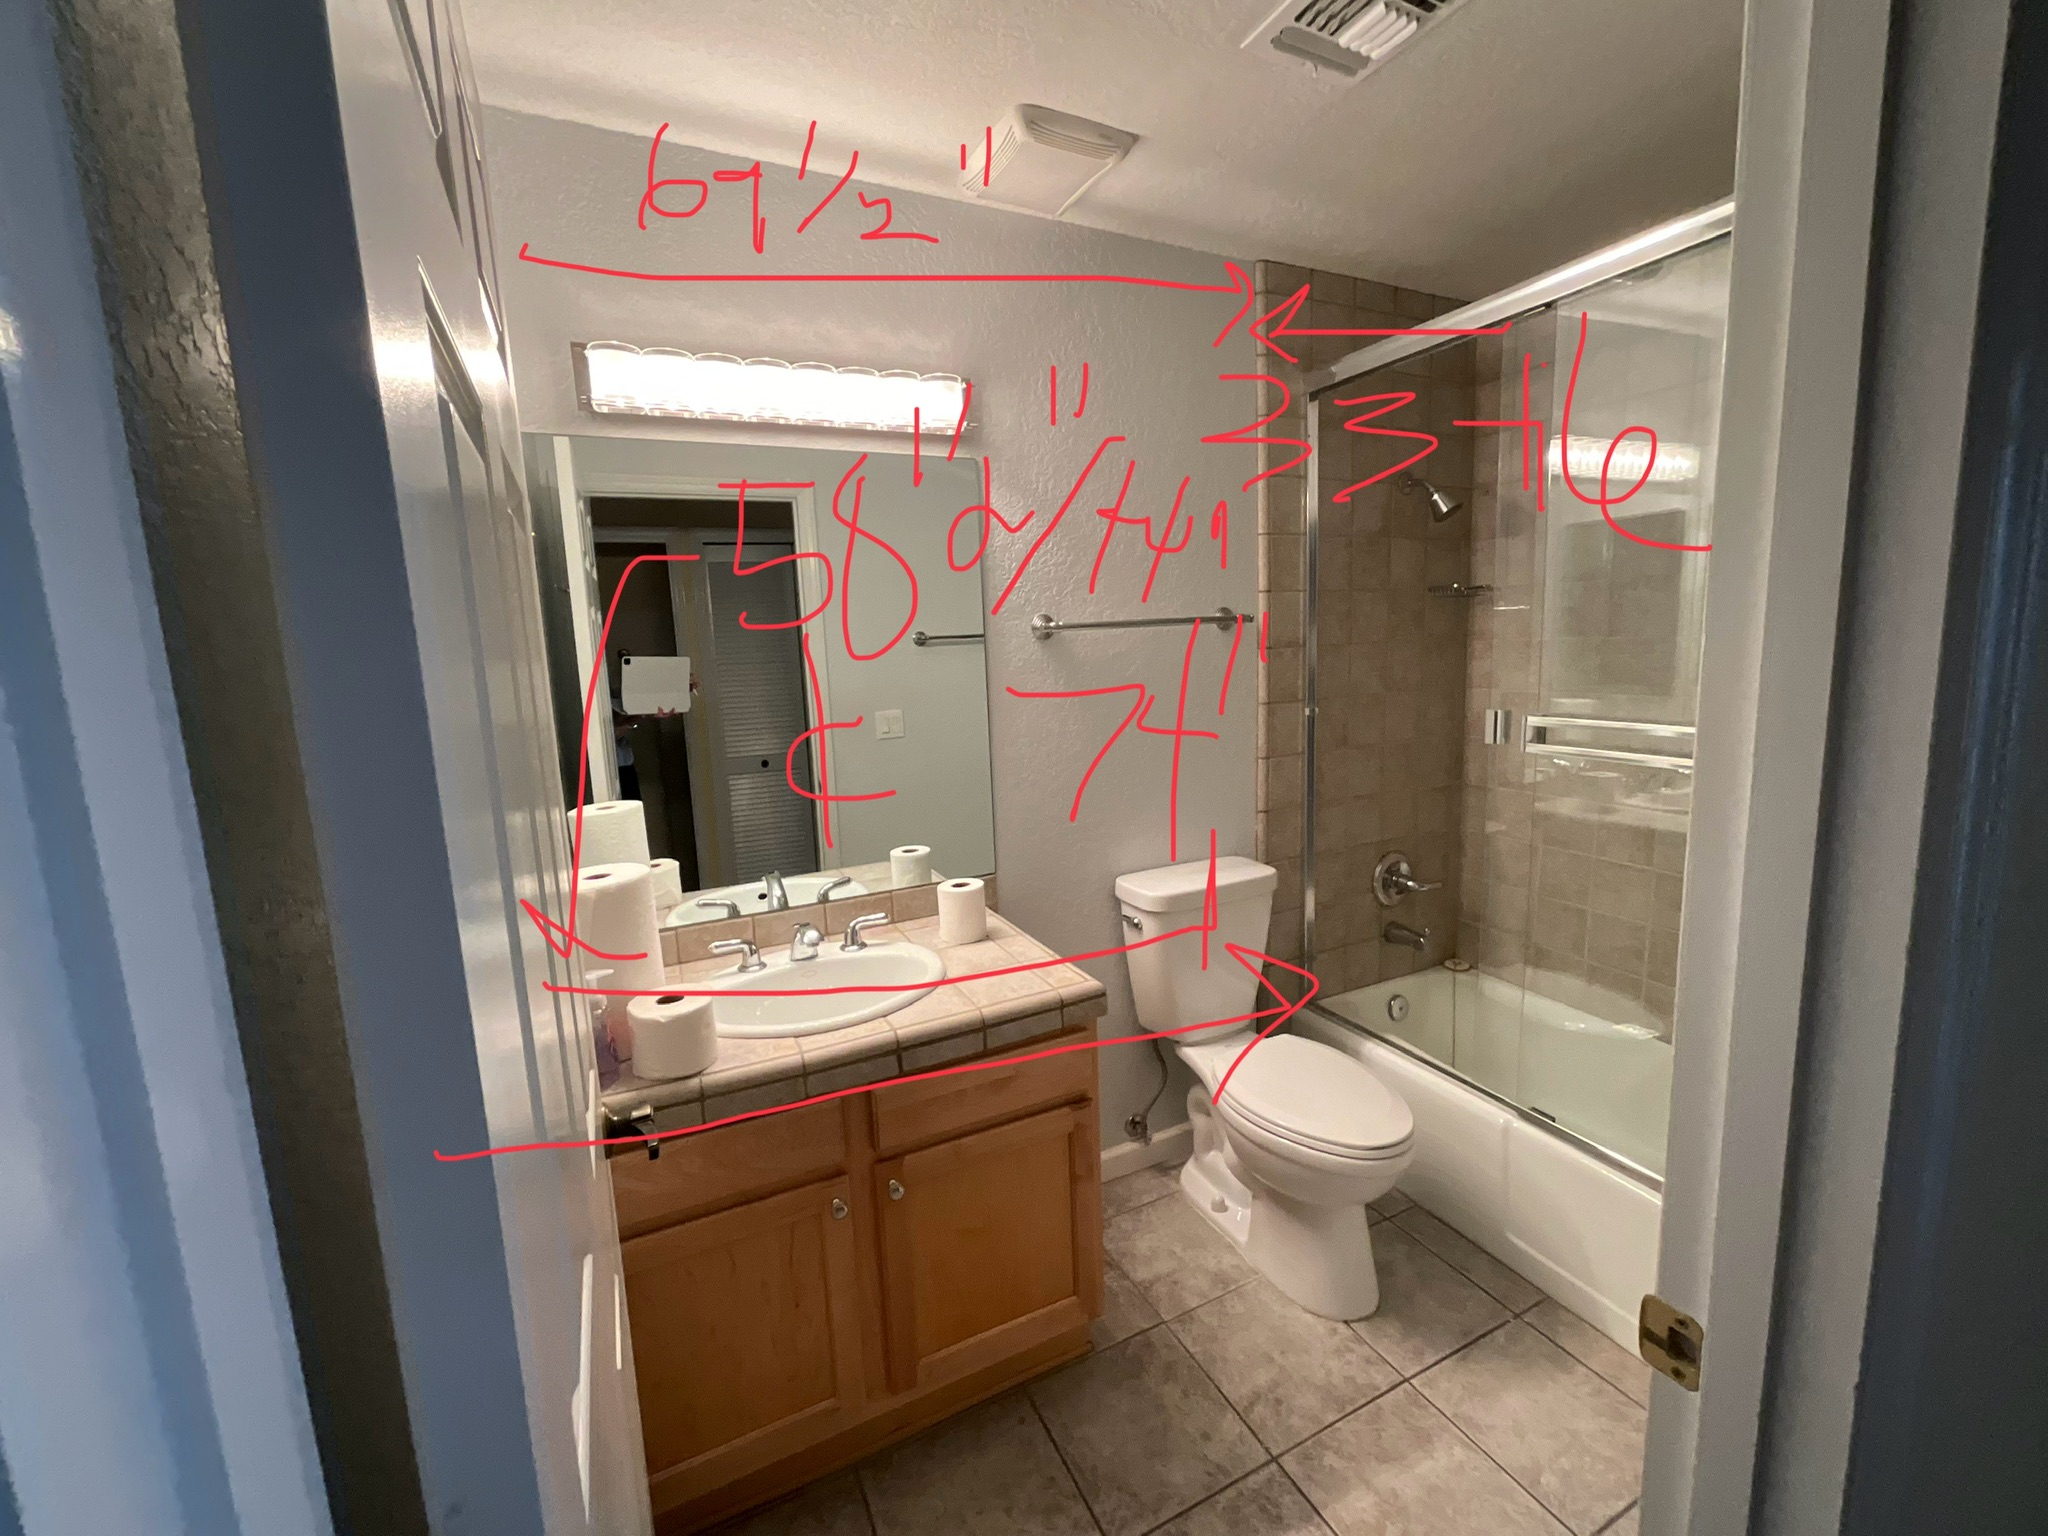
Every remodel starts with a wall covered in numbers. This is the guest bath in its original state — measurements mapped out in red, decisions being made in real time. The tub is going. The tile countertop is going. The whole thing is about to become something completely different.
Structural Framing & Beam Work
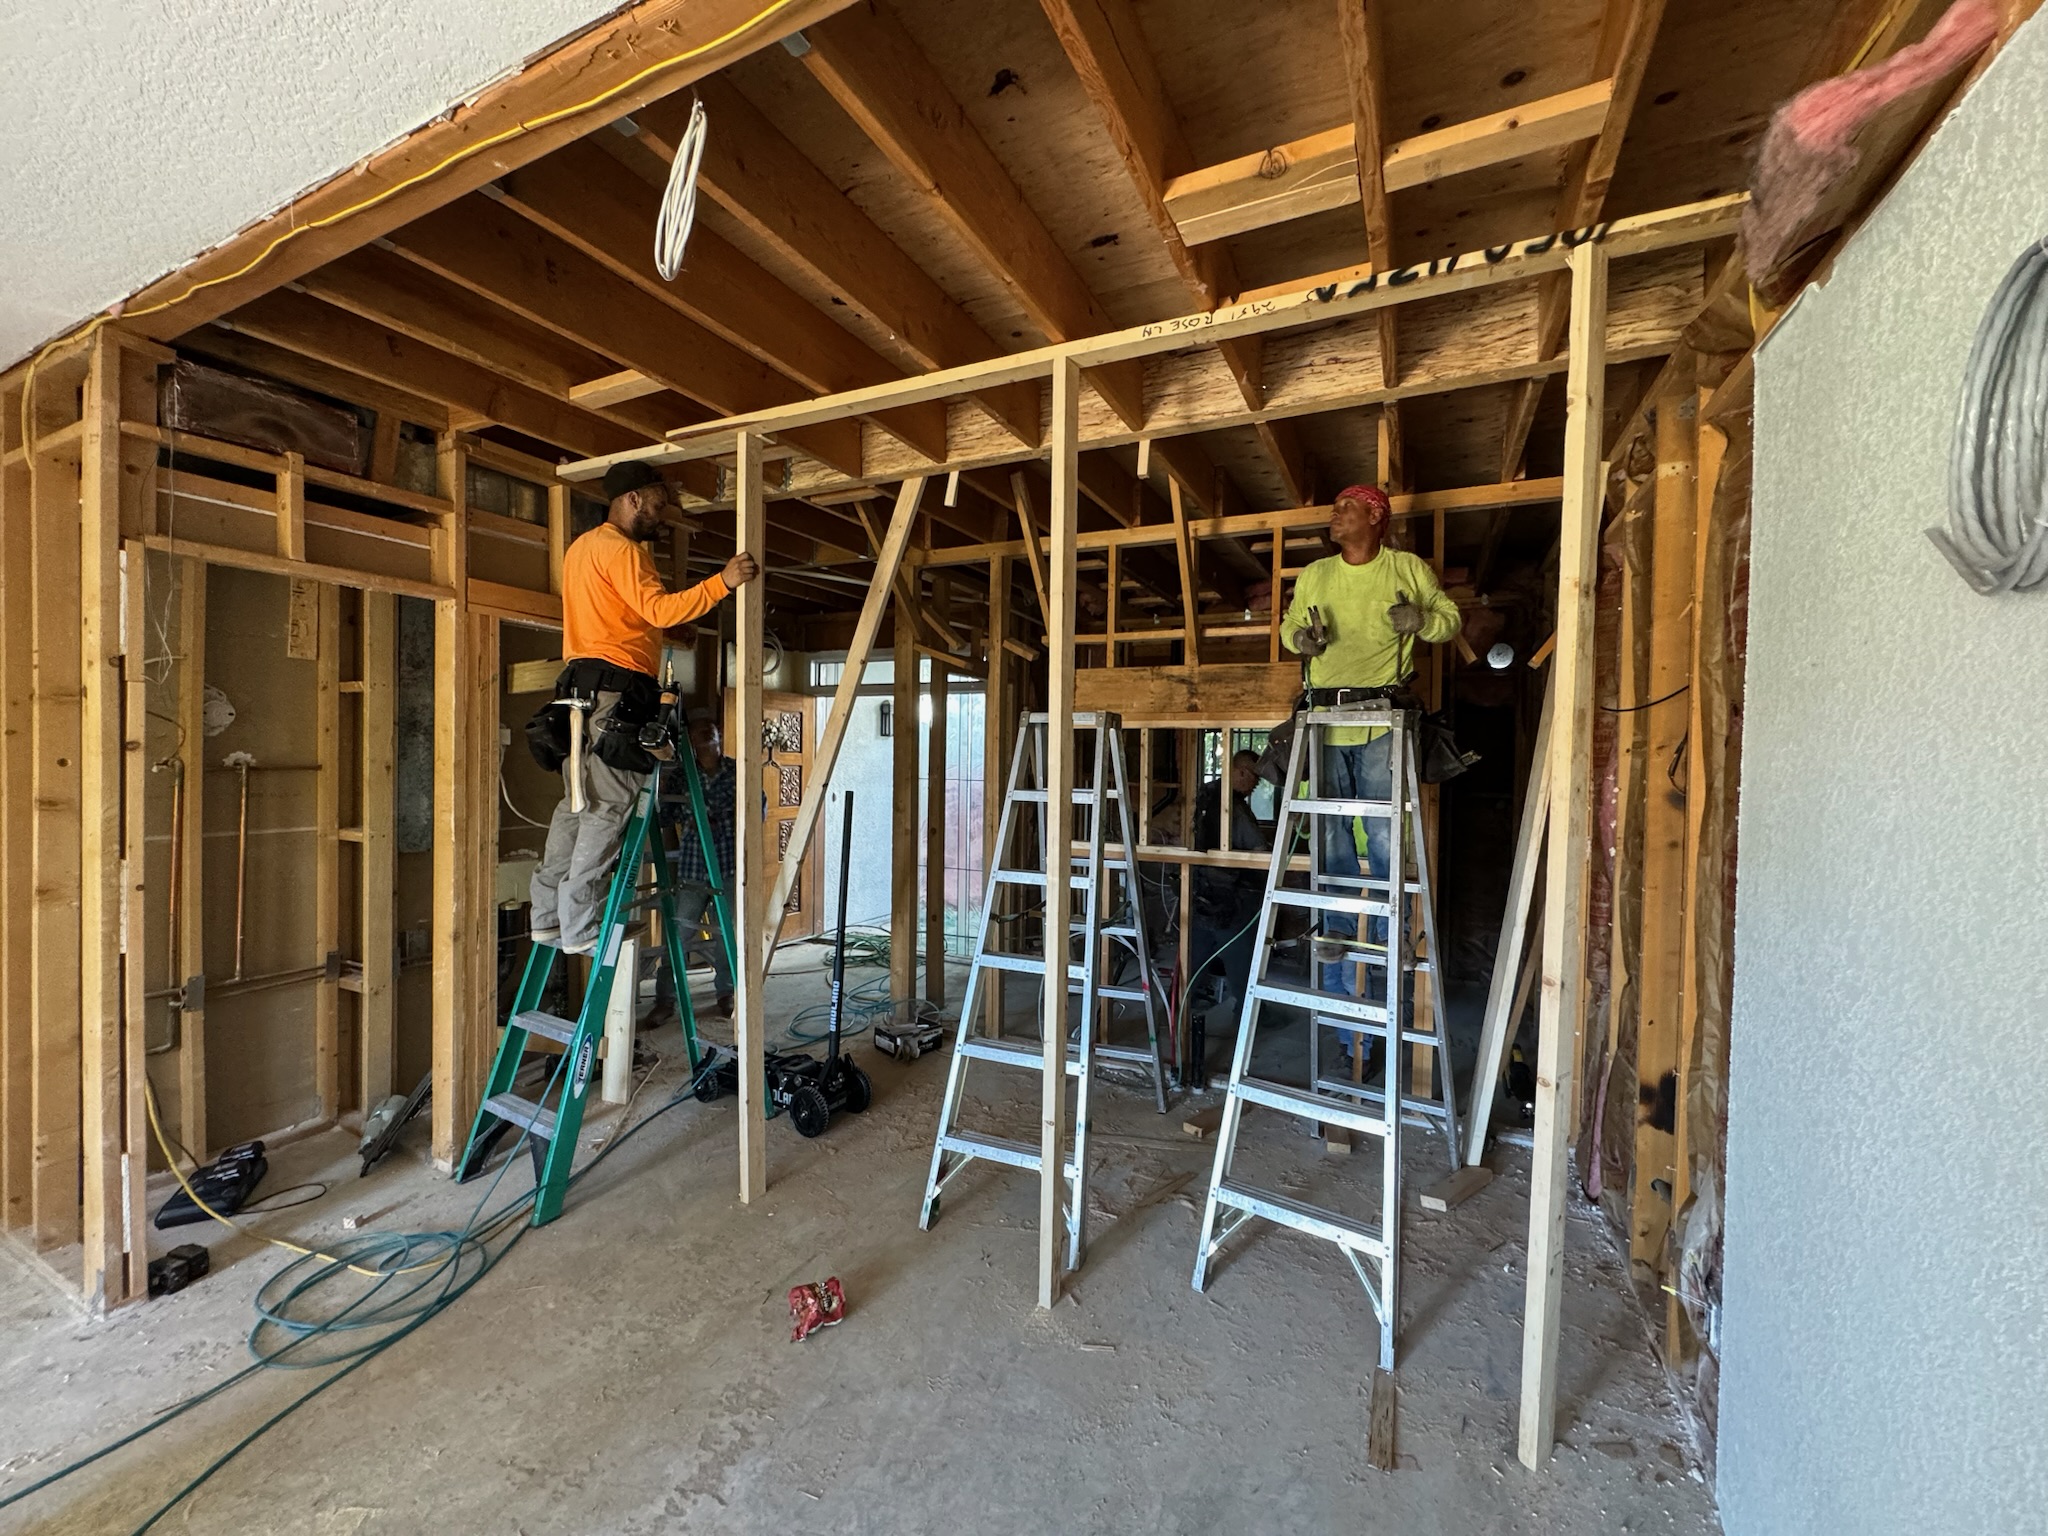
Raising the ceilings meant installing a new structural beam — which meant a permit, a crew, and weeks of patience. This is the moment the whole main space opened up. You can’t rush structural work. You can only do it right.
Kitchen Cabinets Taking Shape
Rough-In Stage: Kitchen Renovation
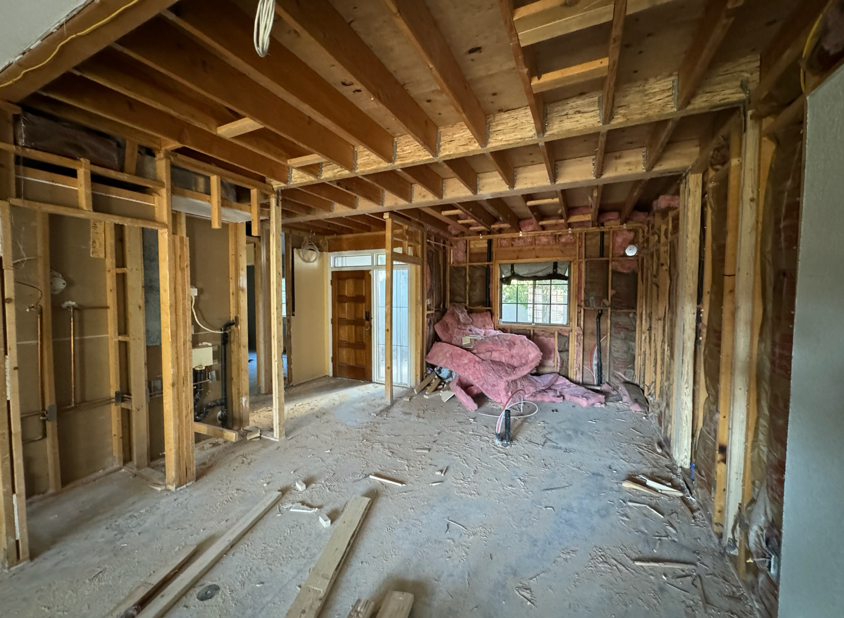
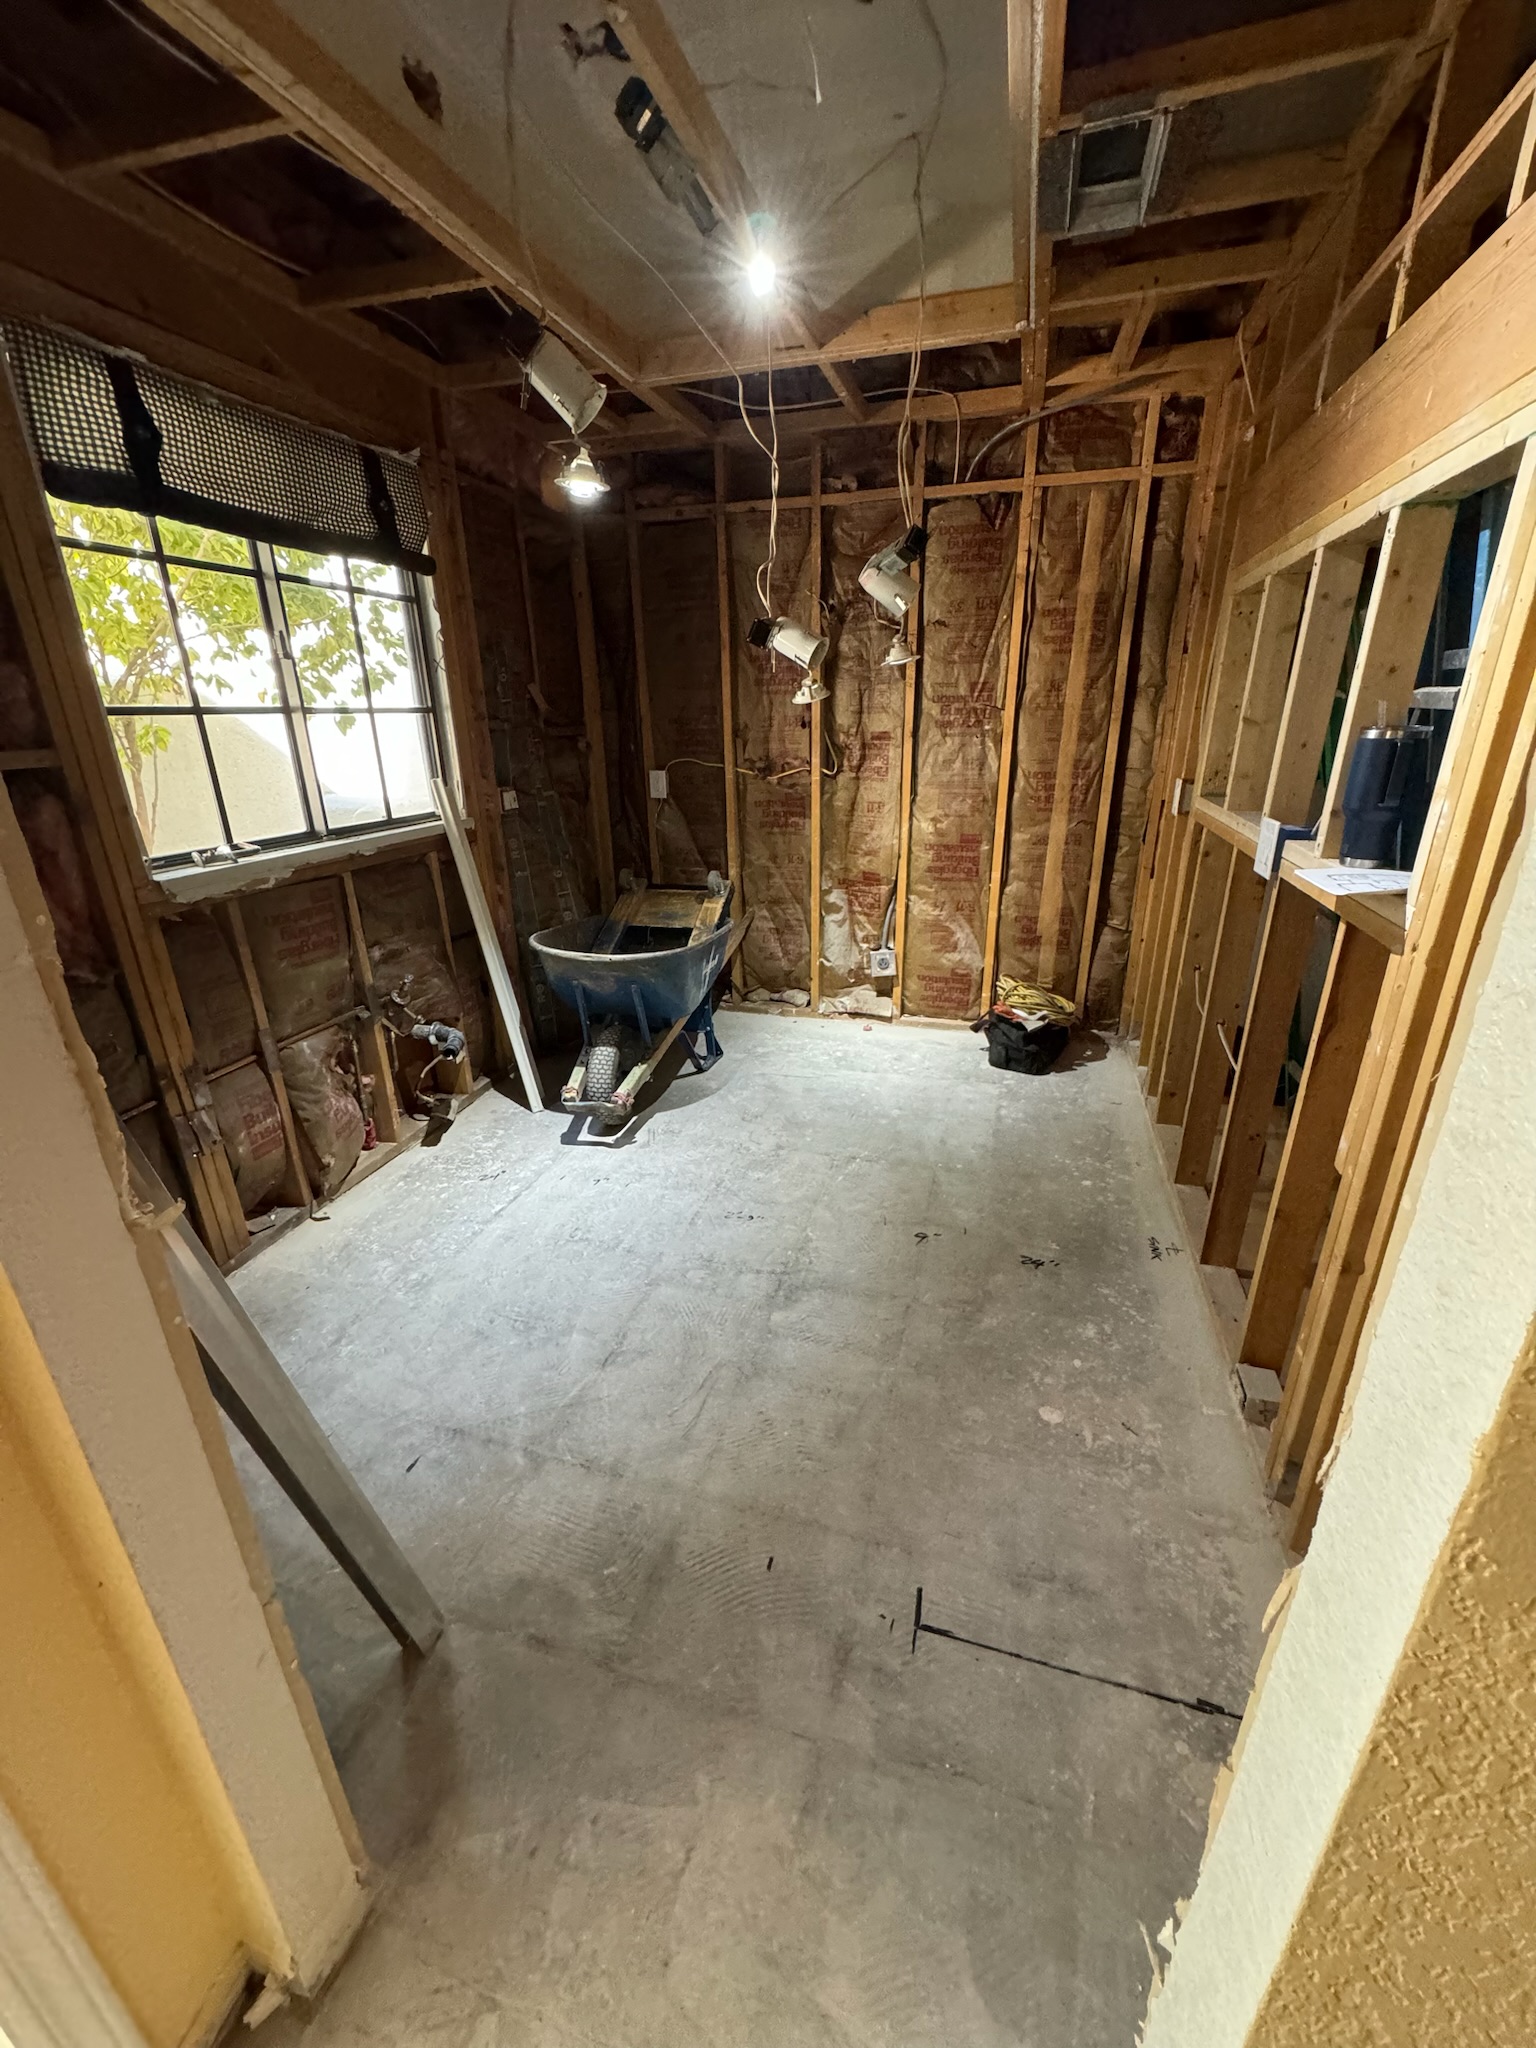
This is what a true gut looks like. Studs exposed, subfloor bare, a wheelbarrow parked where the kitchen will be. This room was stripped to nothing. Every single thing you see in the finished kitchen was put there intentionally, from scratch.
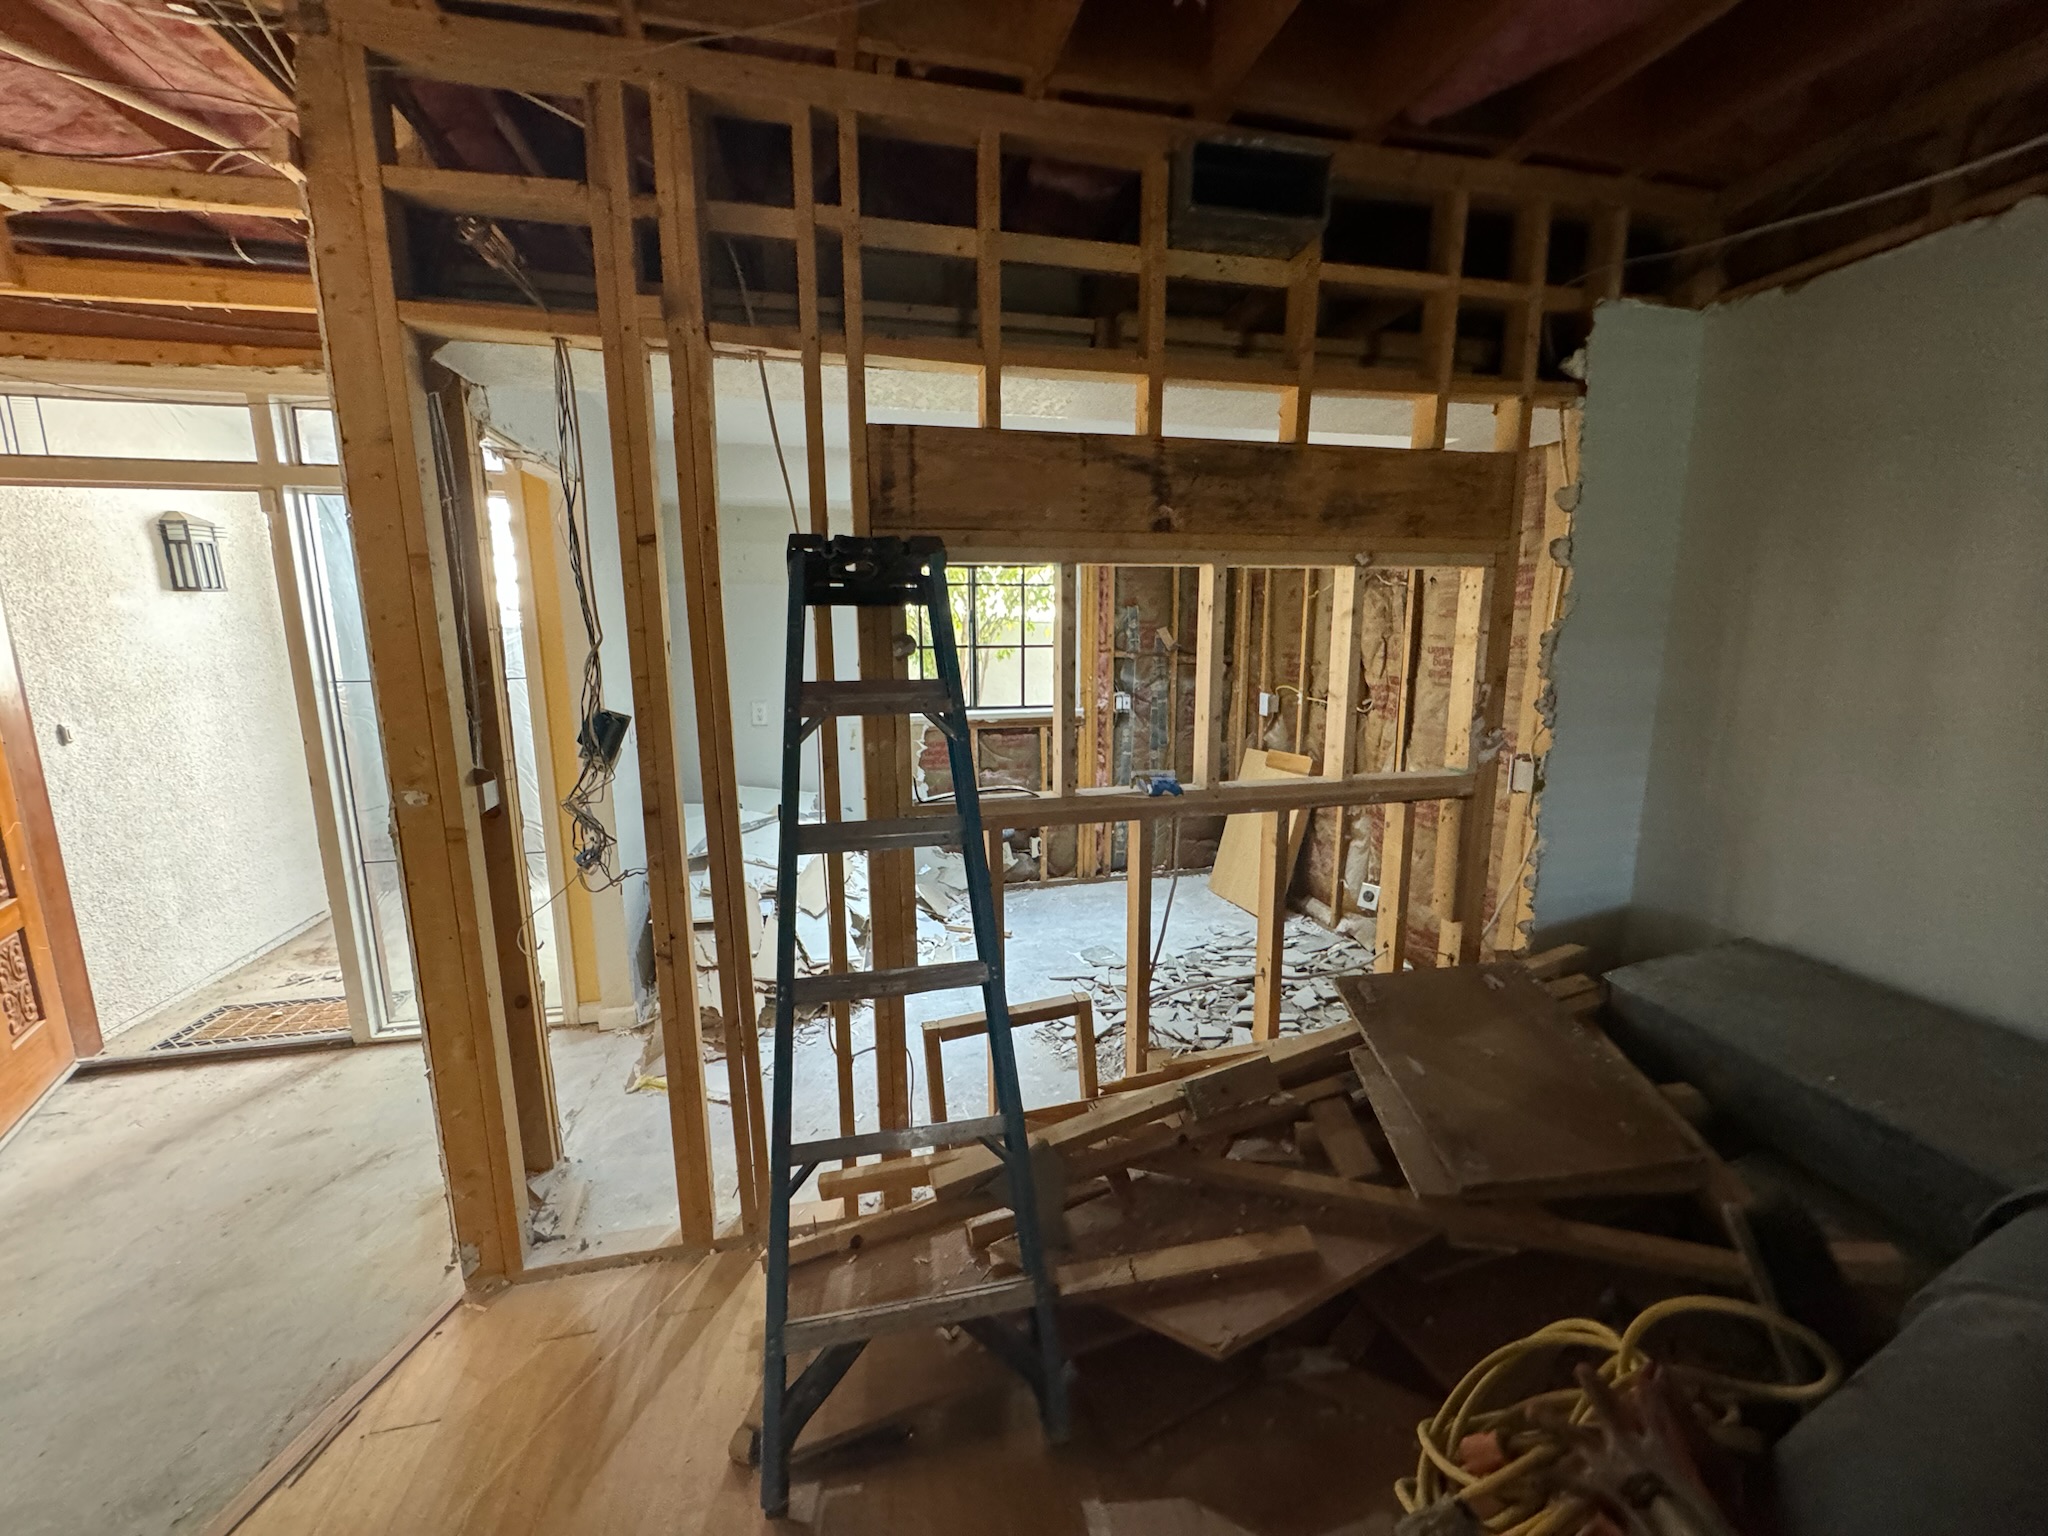
Tearing Down to Build Up
The moment the kitchen wall came down and you could see all the way through to the front door — this is why you do it. The whole floor plan changed in one afternoon. What felt like three separate rooms suddenly became one.
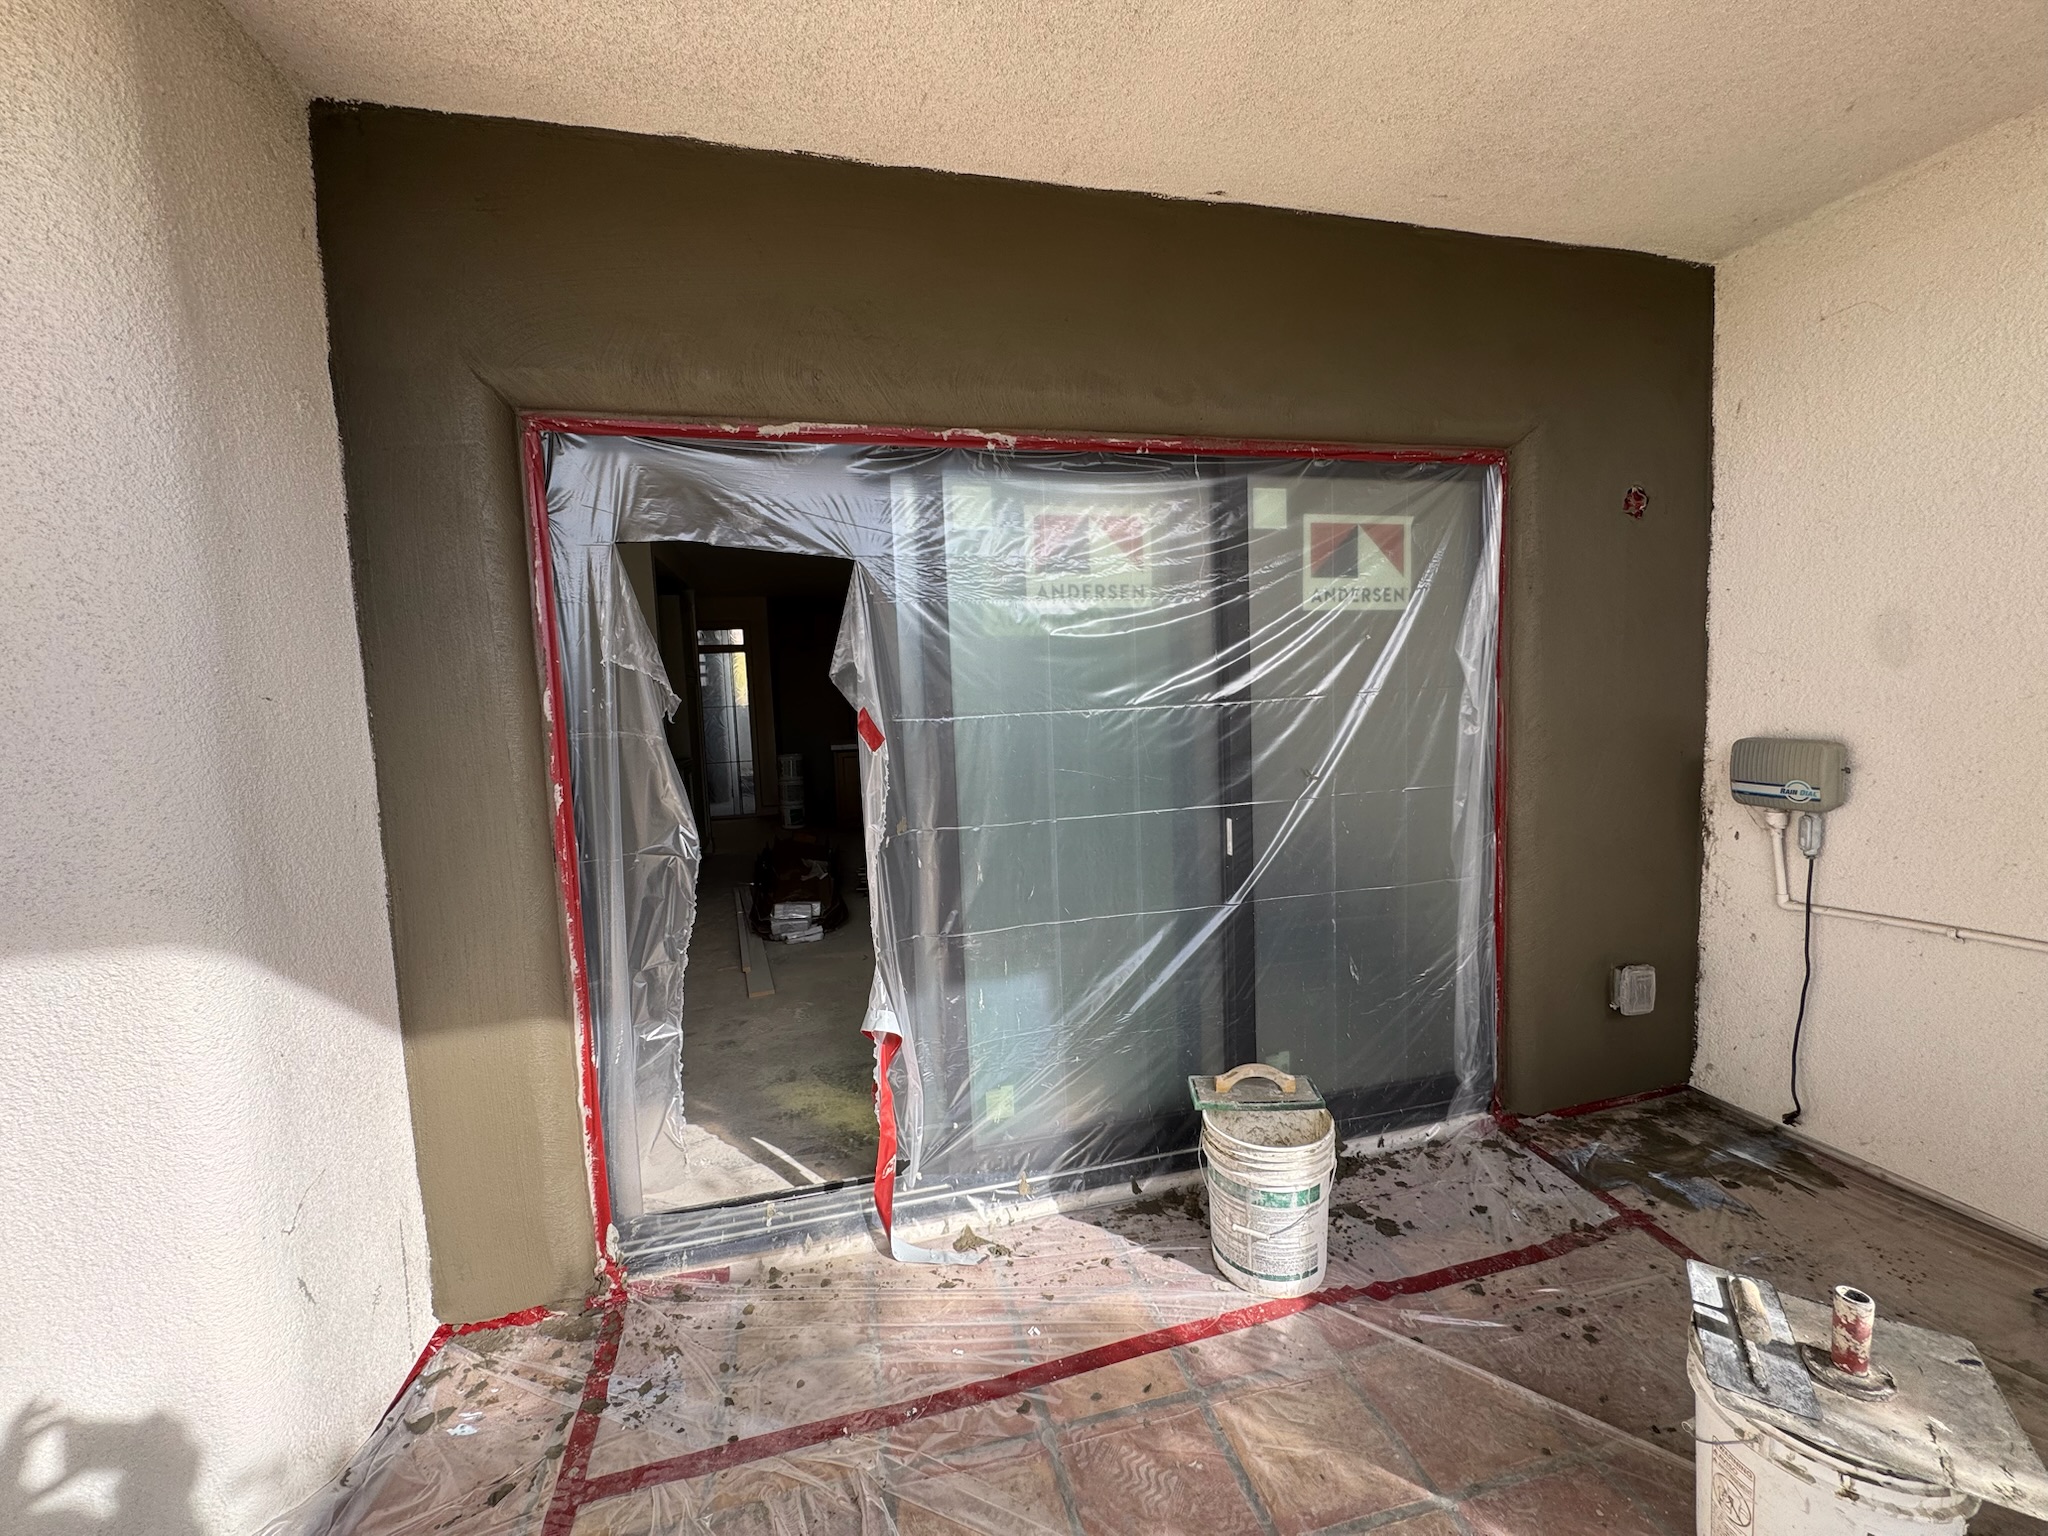
The View That Changed Everything
The new Andersen sliders going in — still wrapped in plastic, stucco fresh around the opening. Old heavy doors with shutters that blocked the light: gone. A full glass wall to the patio and the golf course beyond: arrived.
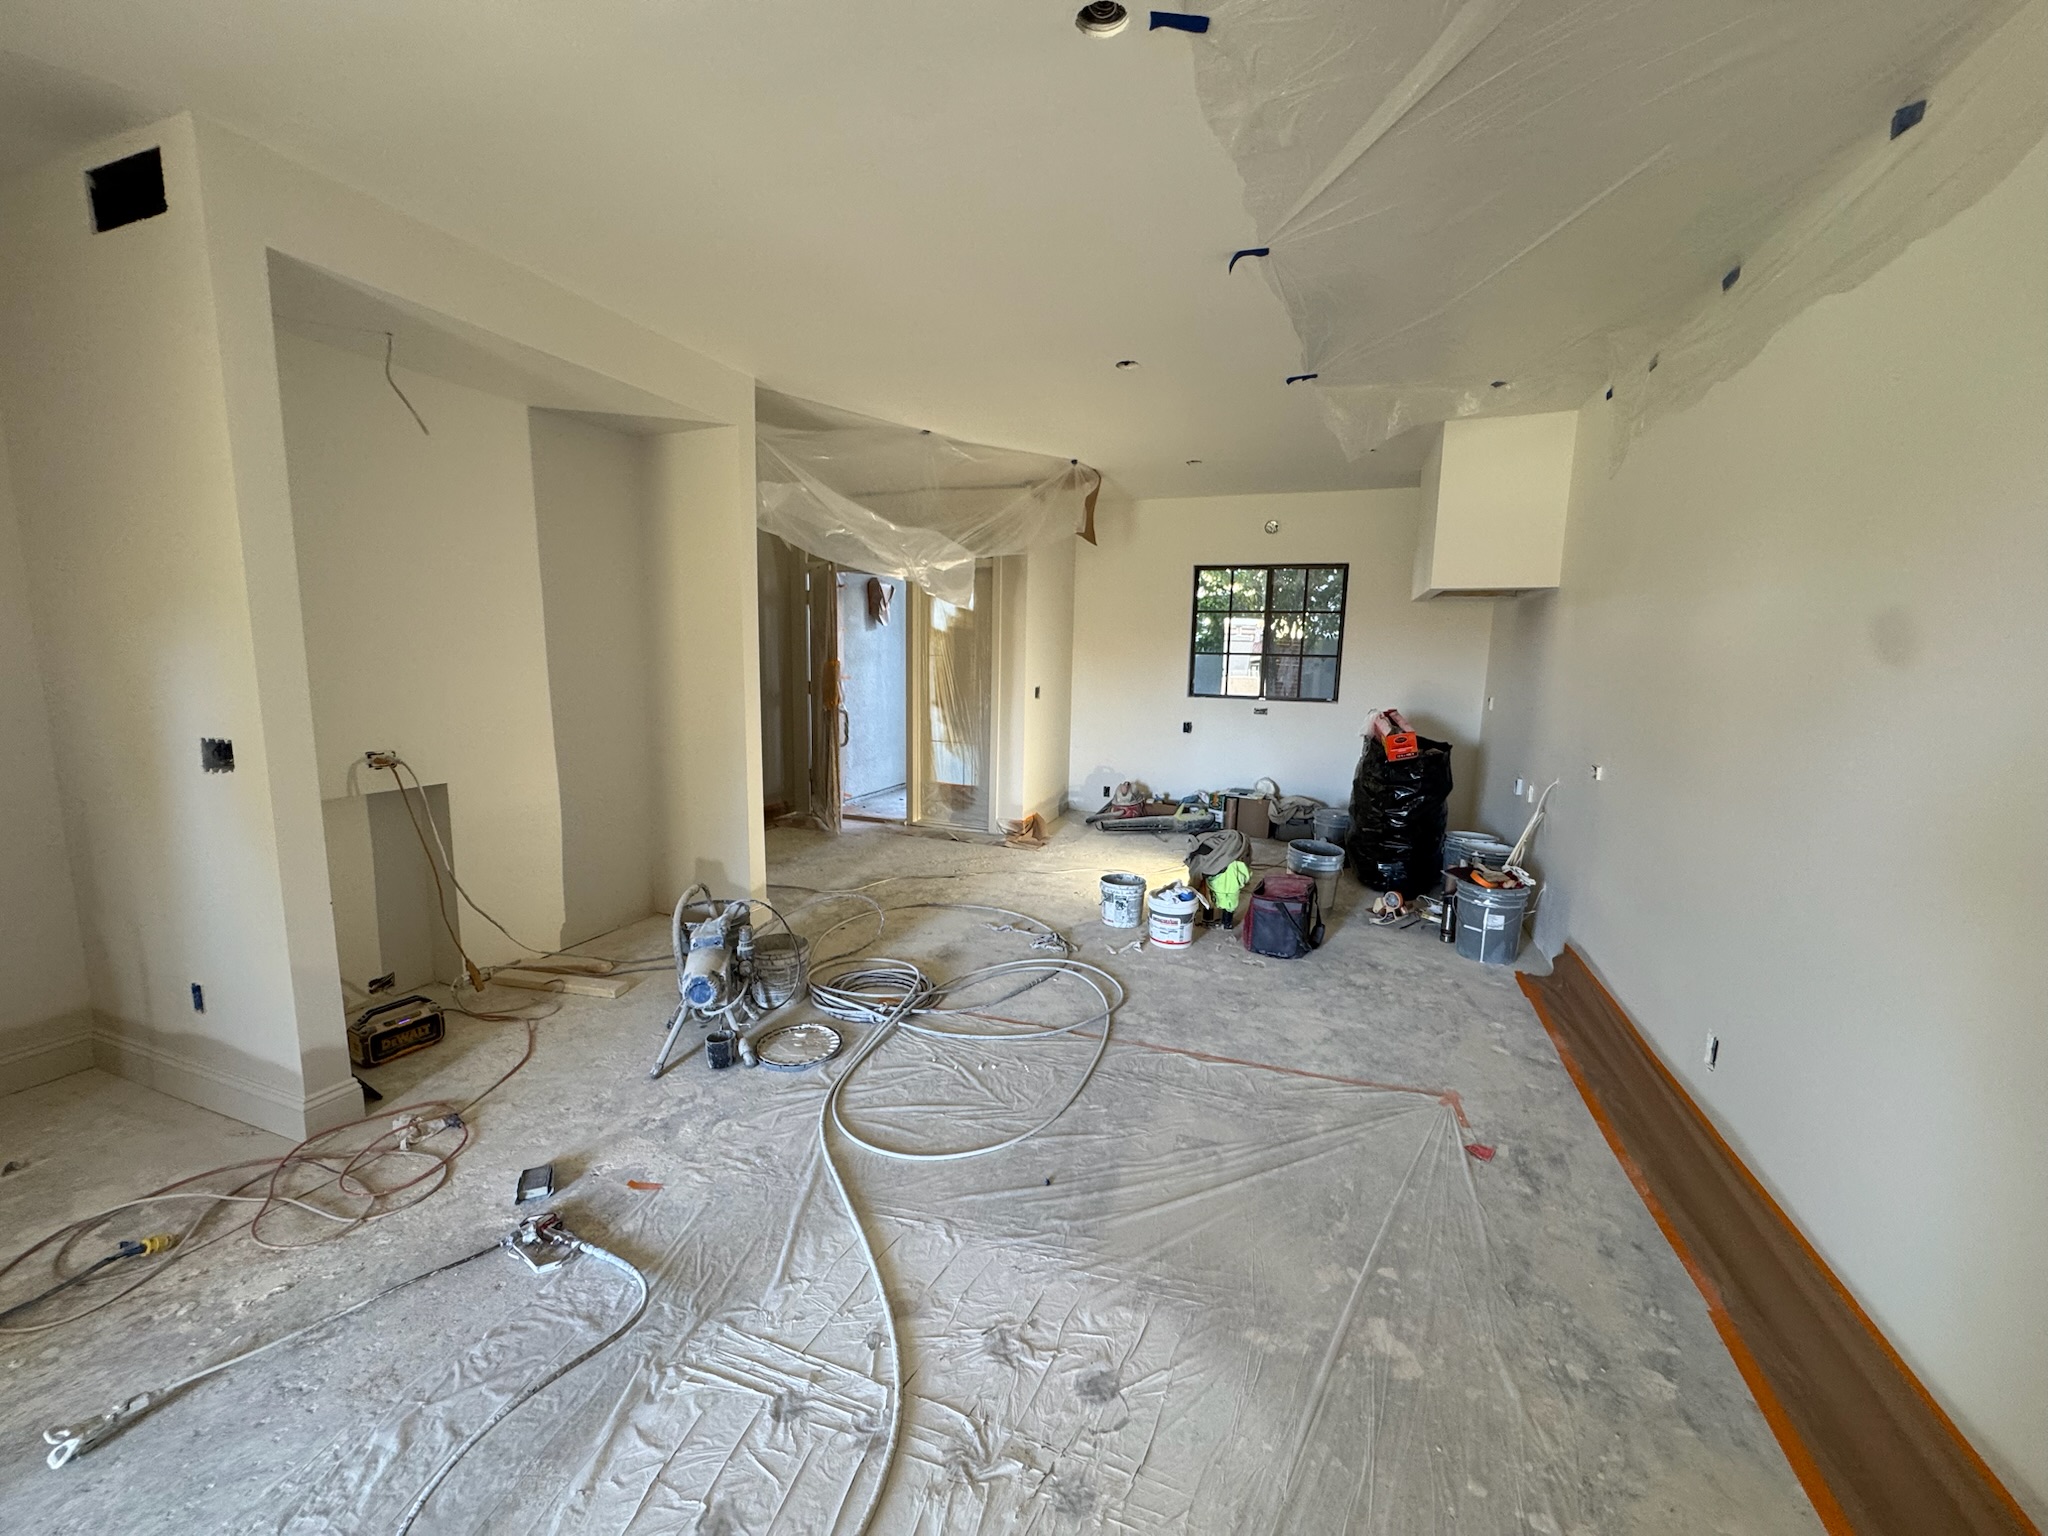
The Messy Middle Nobody Sees
Snowbound on the walls, drop cloths on the floor, the whole open plan starting to take shape. This is the inbetween moment — the hard work done, the beautiful part about to begin. You can already see what it’s going to be

We Didn’t Just Order It. We Picked It.
Slab selection is one of the most underestimated parts of the process — and one of the most important. You can’t select until you’re close to install, which means the timing is always tight. Slabs 12 and 13 in the yard — both Calacatta, both beautiful, and very different from each other. This is why you go in person.
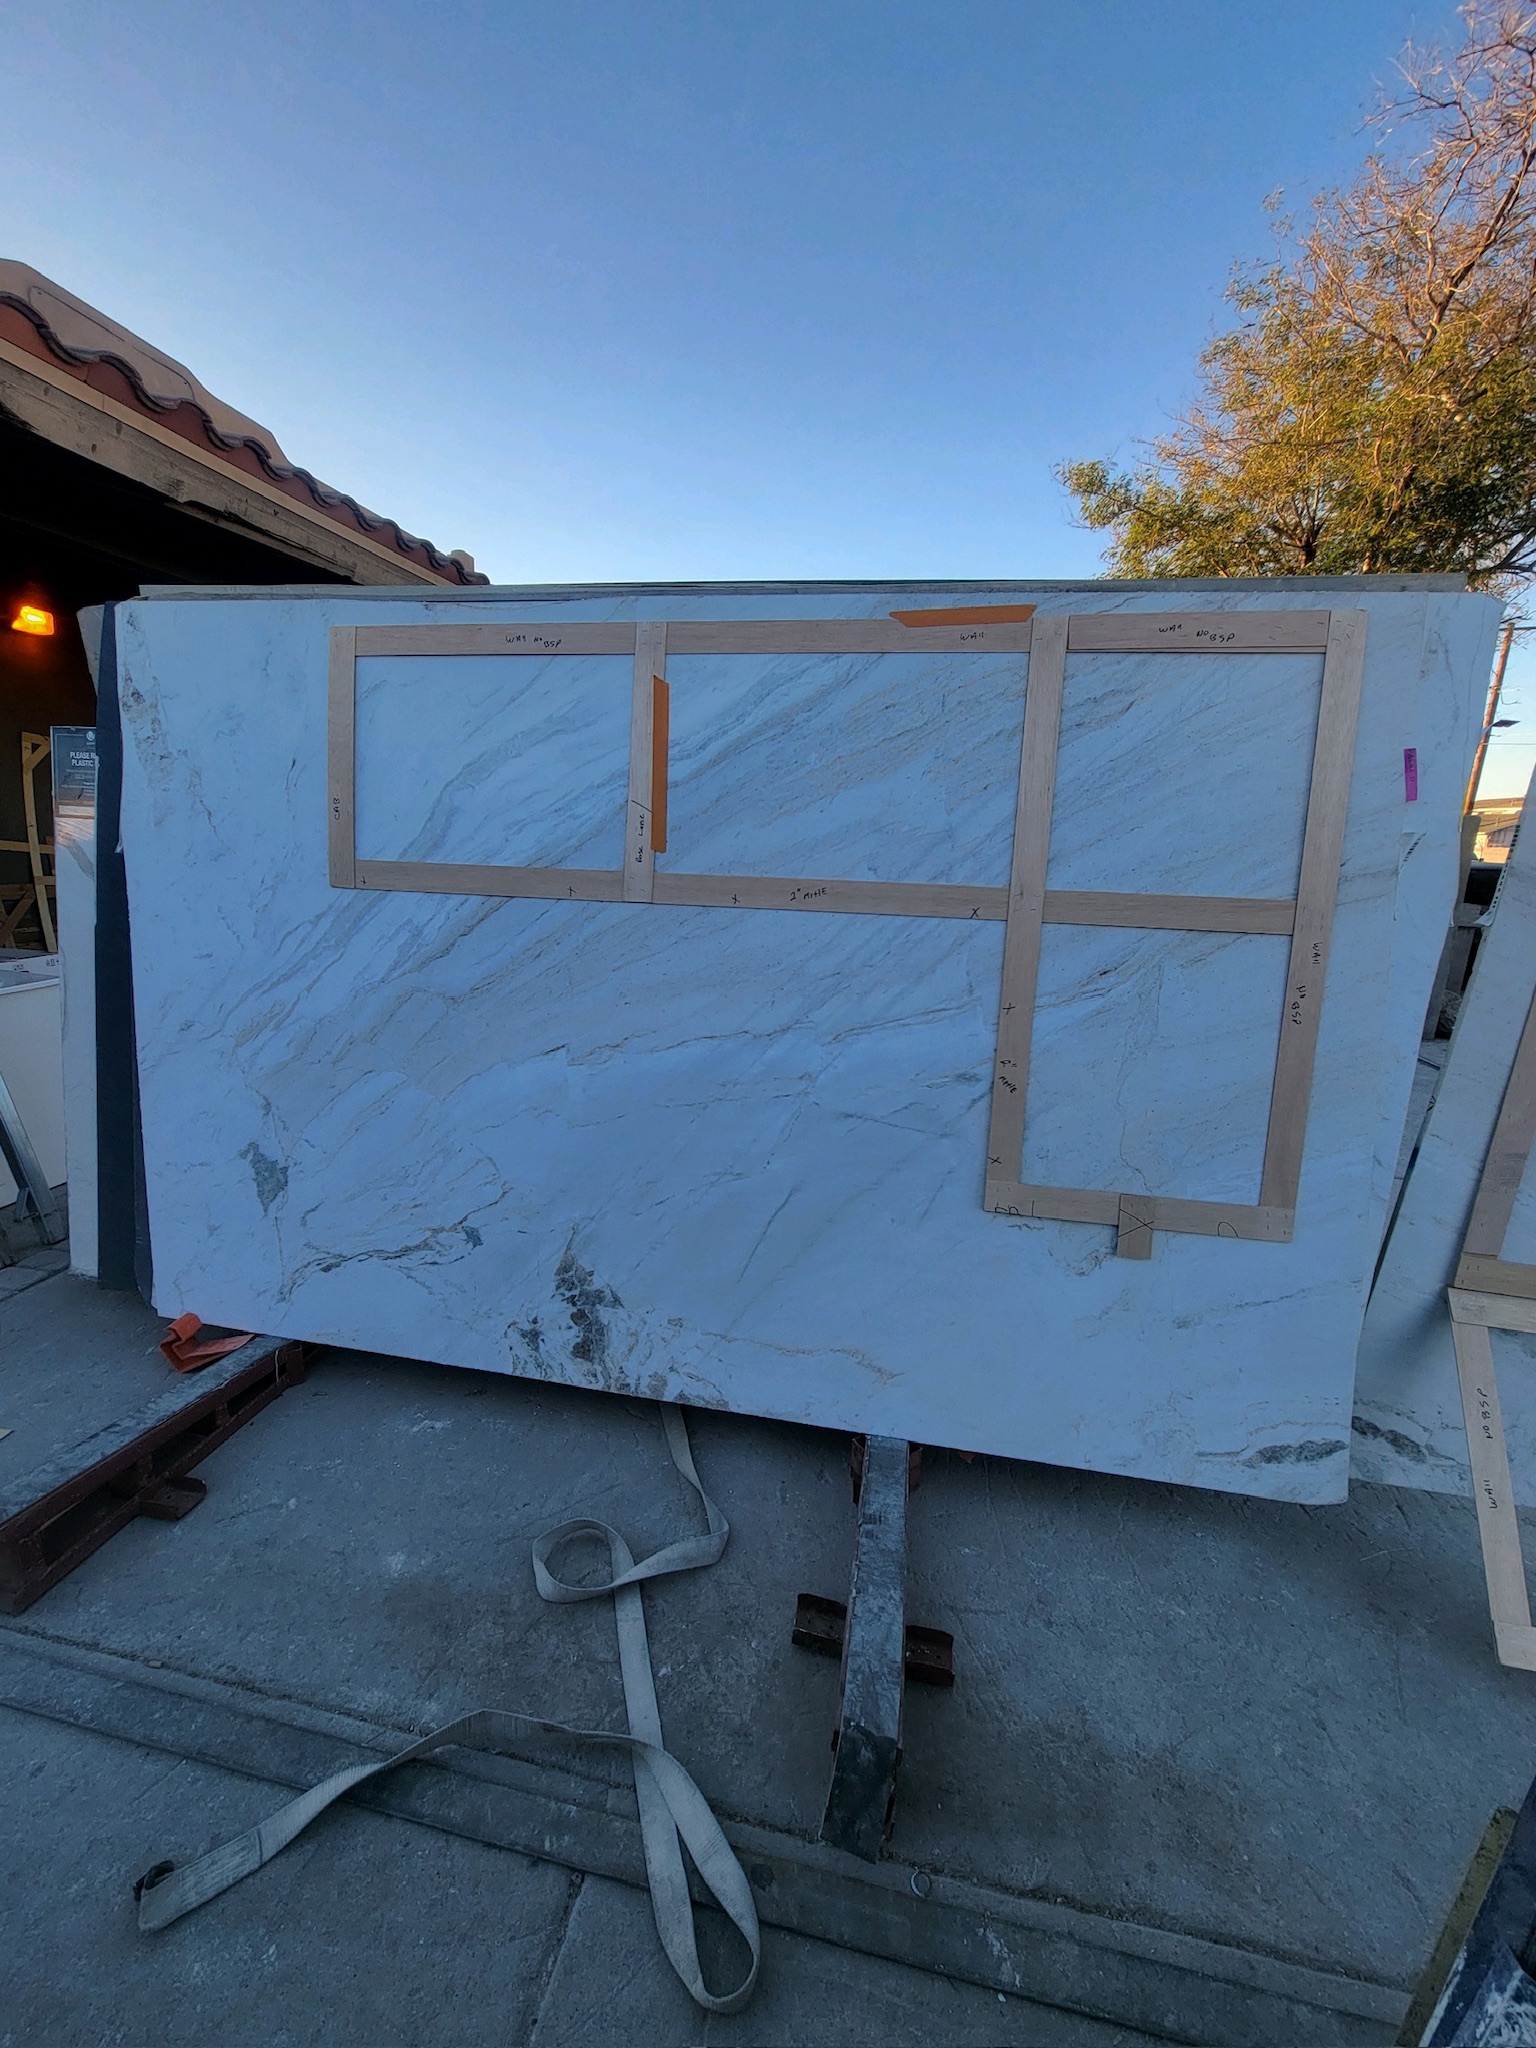
Mapping the Marble
When marble runs throughout a home, you can work with remnants for smaller surfaces. The kitchen is a different conversation. A bad seam on a large island is the first thing everyone sees — so we bookmatched. The wood templates taped to the slab show exactly where each countertop piece will be cut. The veining runs through like it was always meant to.
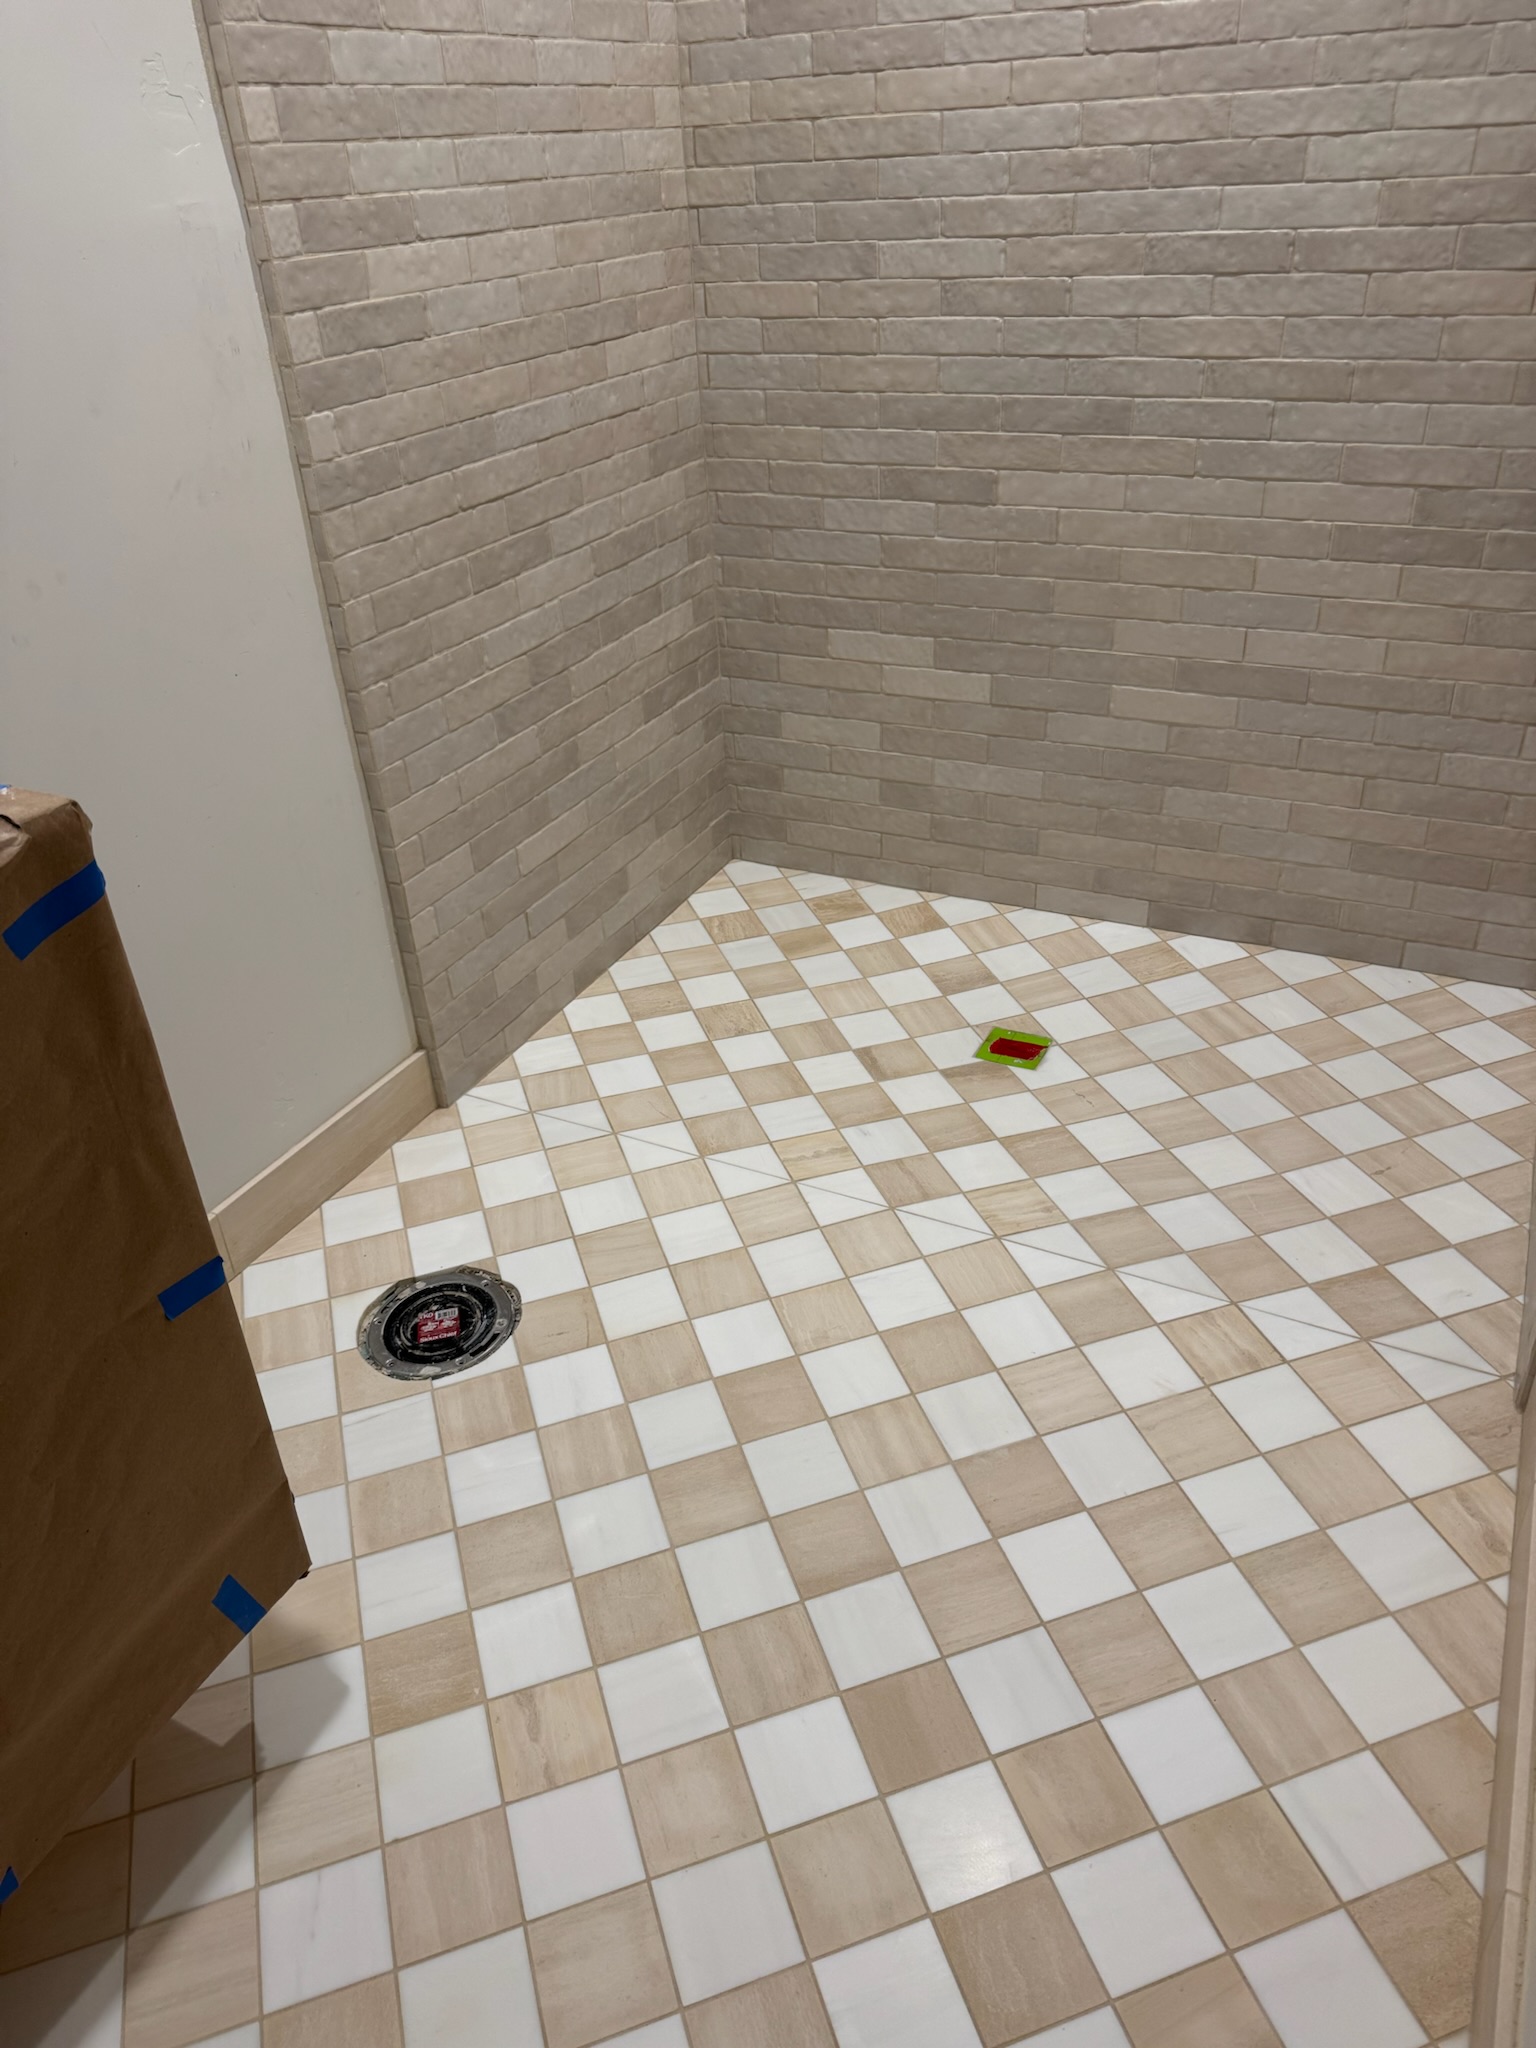
The Floor That Earns a Second Look
The checkered limestone and Thassos white marble floor going in — pre-grout, the pattern already unmistakable. Two different stones from two different vendors, set on the diagonal. This is the photo that makes people ask “wait, is that the guest bath?” Yes. The guest bath.

A full gut remodel isn’t a single decision — it’s a hundred of them, made in the right order, at the right time, with the right people in the room. These photos represent months of site visits, permits, HOA negotiations, slab yard trips, material pulls, demo days, and more than a few moments of standing in an empty space and just thinking. The kitchen wall came down. The ceilings went up and a new beam went in. The Andersen sliders replaced doors that hadn’t let in real light in decades. We bookmatched Calacatta marble slabs in person at the yard so the kitchen island would be seamless. The checkered floor went in tile by tile. This is the part of design nobody sees.
It’s also the part that makes everything else possible.
Every finish in this home was chosen to do two things at once: look beautiful and survive real life. Denise and Michael have grandchildren. They have Lacey. They have friends flying in from St. Louis. Nothing in this space could be precious — and nothing is.
The throughline was warmth. Walls throughout in Sherwin-Williams Snowbound — a soft, barelythere white that reads differently in every light, never cold, never stark. Cabinetry and baseboards in Balboa Mist, which adds just enough depth to keep the white oak from floating. The combination gives every room that quality where you can’t quite identify why it feels so good — you just know it does.
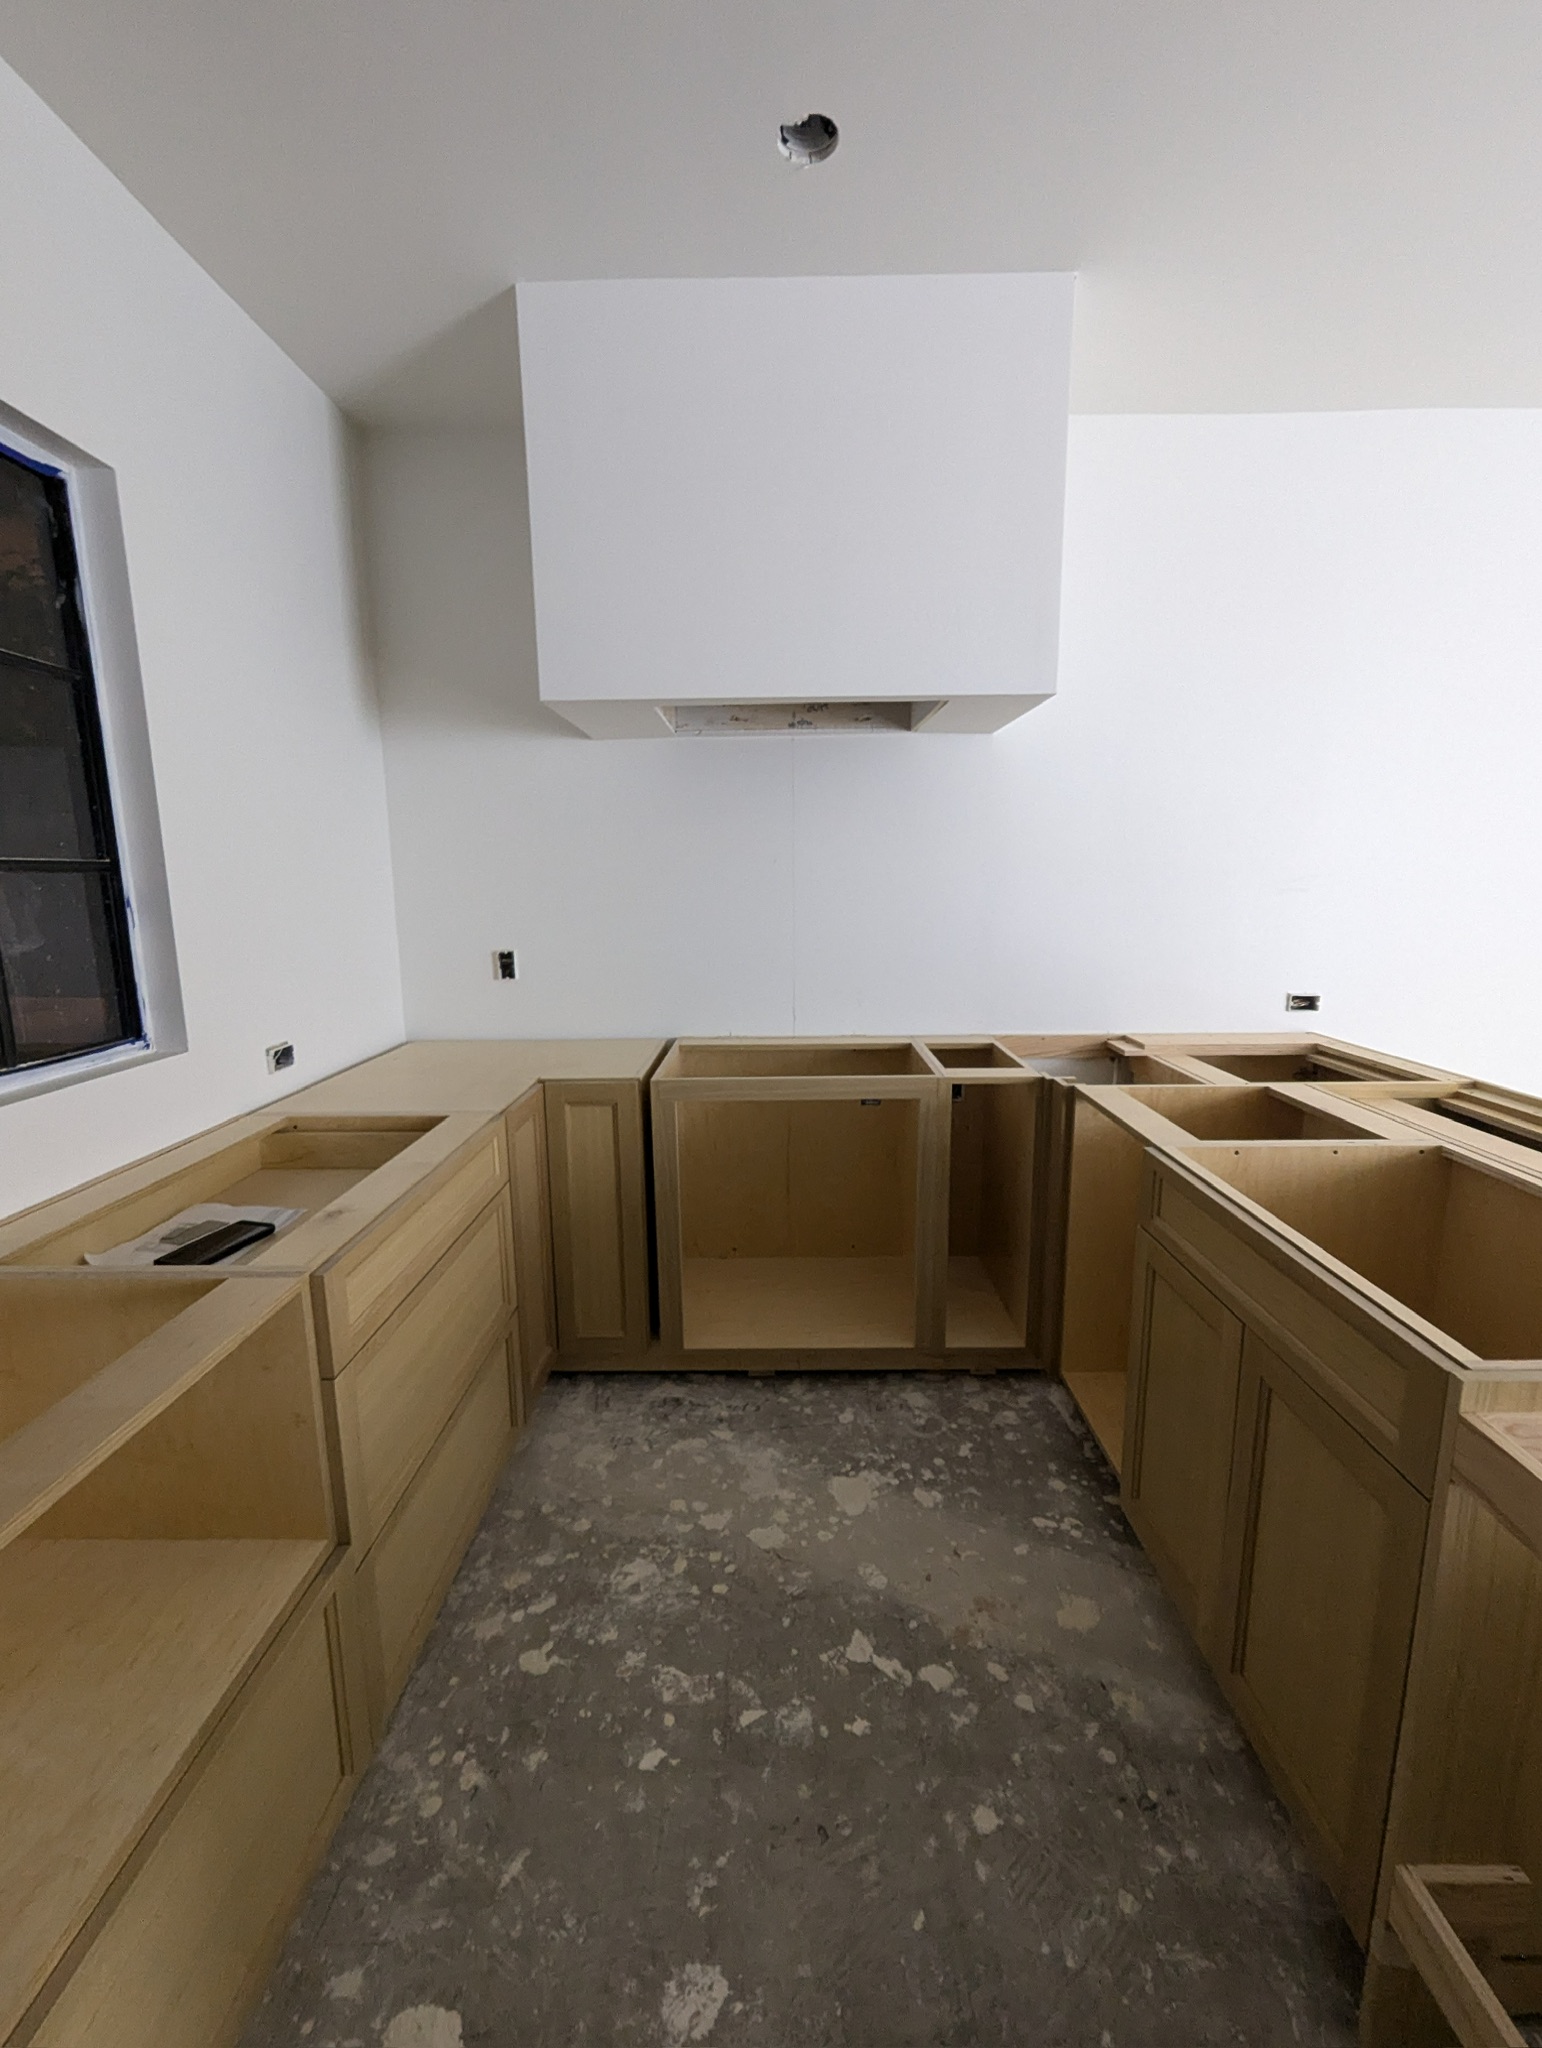
Rift white oak cabinetry runs through the kitchen — designed almost entirely around drawers, which makes daily life genuinely easier and is one of those decisions clients wonder why they didn’t make sooner. An undercounter microwave keeps the sightlines clean. A discreet appliance garage tucks away the small appliances that would otherwise clutter the counters. The panel-ready dishwasher disappears into the cabinetry. Monogram appliances throughout — the kind of investment that rewards you every single day. Brizo plumbing fixtures add a refined touch at the sink. Calacatta Umber marble on every countertop surface — that crisp white ground with warm gold veining — with Tuff Skin applied for extra durability. Beautiful and built for real life. The pantry was widened and fitted with pullouts, because storage that actually works is its own kind of luxury. The bar gets its own undercounter beverage fridge and iron and glass shelving from Iron Abode — graphic, functional, and the perfect counterpoint to all that warm white oak — making the whole entertaining zone genuinely satisfying to use.
Honey bronze hardware from Top Knobs ties every room together, warm and cohesive from the kitchen all the way to the primary suite.
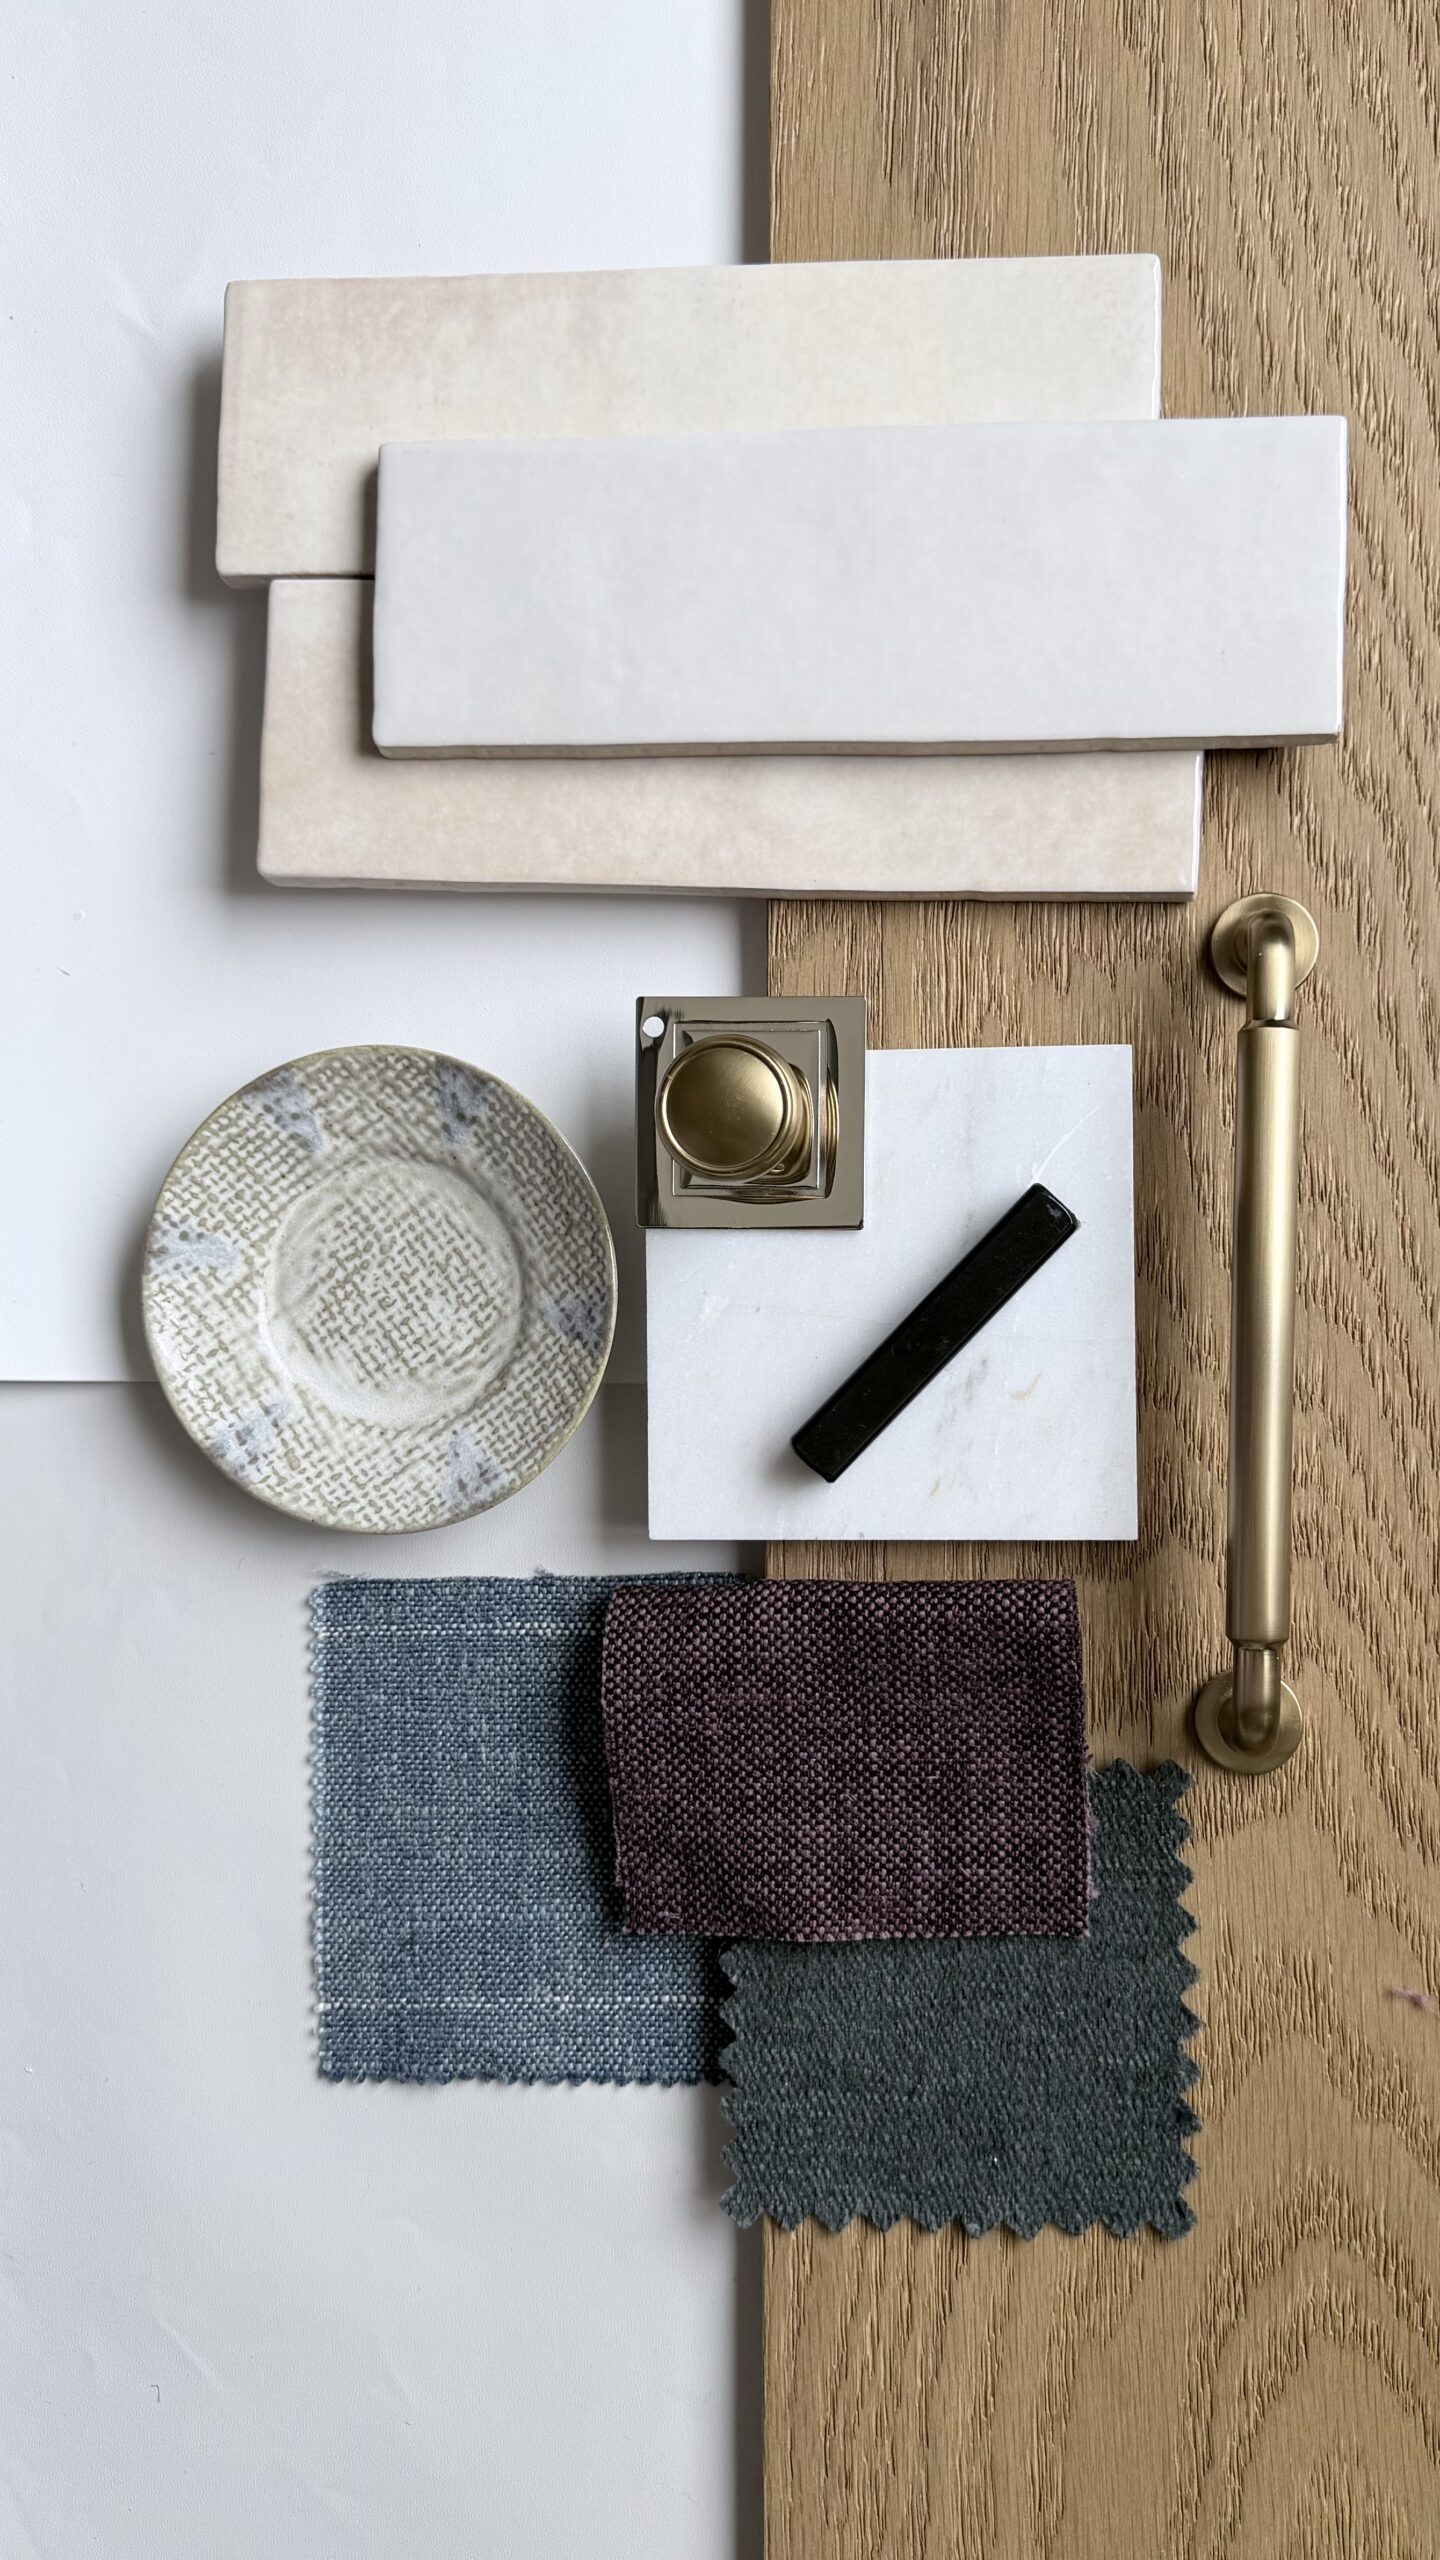
Denise loves the outdoors and she loves purple — two things that don’t always find their way into a remodel brief, but absolutely should. Green runs through the space in textiles and accents, a nod to the golf course view just outside. The guest room is where both instincts fully landed: eggplant purple in the linens alongside shades of blue and green — a bamboo coverlet layered with a linen duvet that feels relaxed and completely put-together. Two full platform beds with shiplap millwork panels on the walls serving as a built-in headboard. Brass sconces at each bedside. Hooks from Etsy. A console table with two ottomans tucked underneath — for suitcases, a laptop, or just somewhere to sit and pull your shoes on. A small room that earns every inch.
The guest bath is its own moment entirely. The vanity is Sherwin-Williams Succulent — a soft, complex green that feels both earthy and fresh — with oil rubbed bronze pulls from Rejuvenation. The checkered floor in limestone paired with Thassos white marble is one of those combinations that sounds risky and lands perfectly. Two different vendors, two different stones, one floor that makes you stop. Character without chaos.
The primary bath is quieter: white marble floors, a floating oak double vanity, polished nickel Brizo fixtures, a lit mirror, and a zellige-style warm cream tile shower with a scallop mosaic floor. It looks like a boutique hotel. It’s a townhome in the Biltmore.
In the living space, a custom sofa from Interior Define anchors the room with a swivel chair alongside it for flexible seating. The dining chairs are leather and oak — wipeable, handsome, and built for long dinners. The kitchen stools are lightweight leather — soft enough to be comfortable, durable enough to handle whatever comes through the door. Which in this house, between Lacey and the grandkids, is a lot.
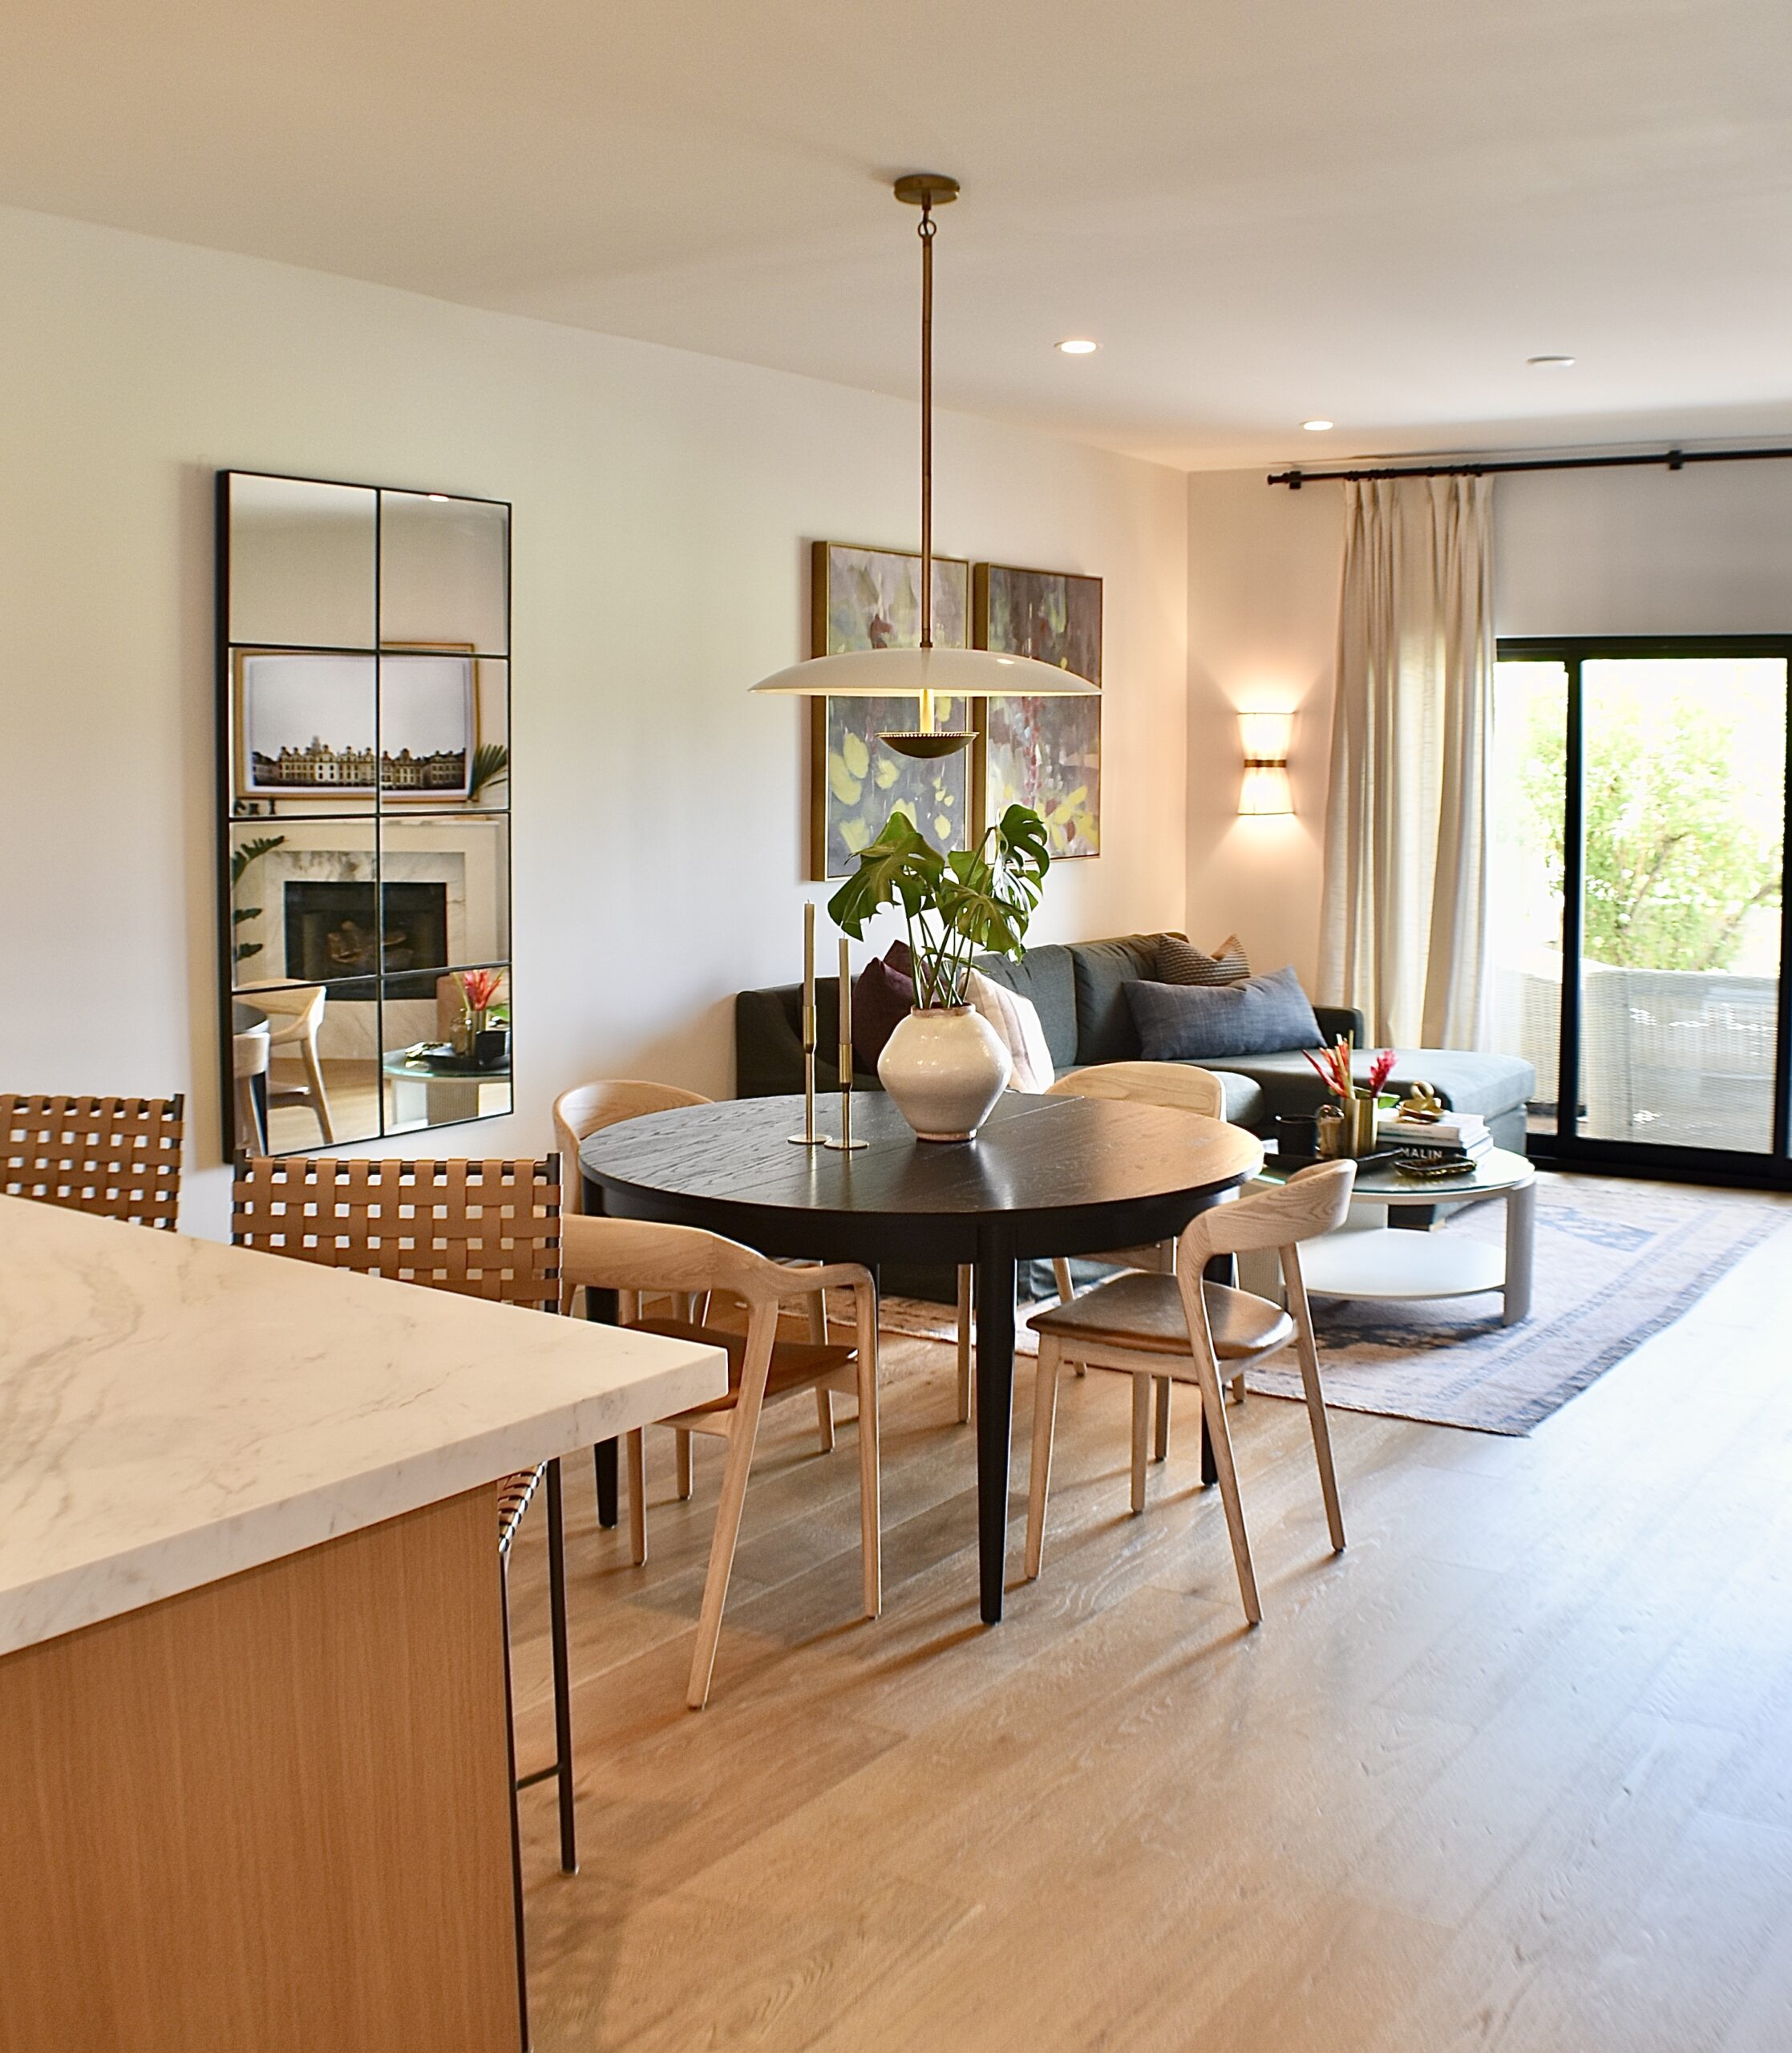
Yellow-green walls, tile floors, a palm tree painting, and a galley kitchen blocking the view. Now you walk in and see all the way through — white oak, Calacatta marble, open plan, and the golf course green glowing through the sliders at the end. Same front door. Completely different home.

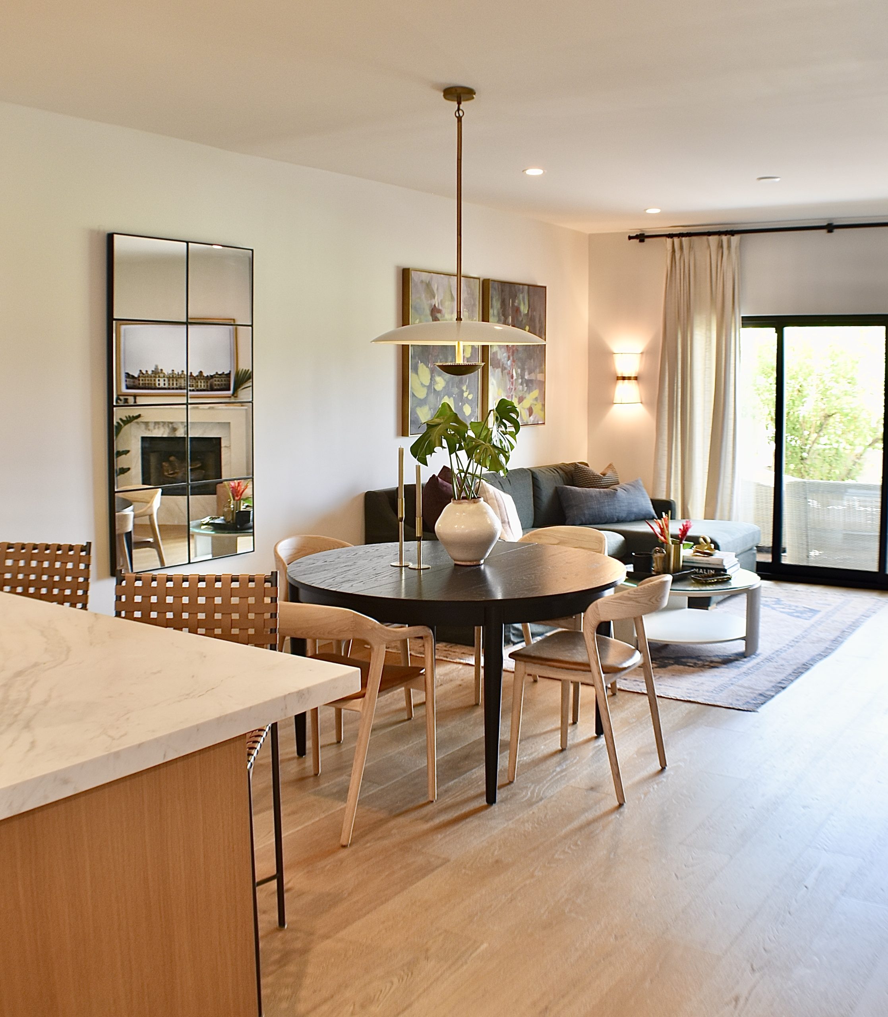
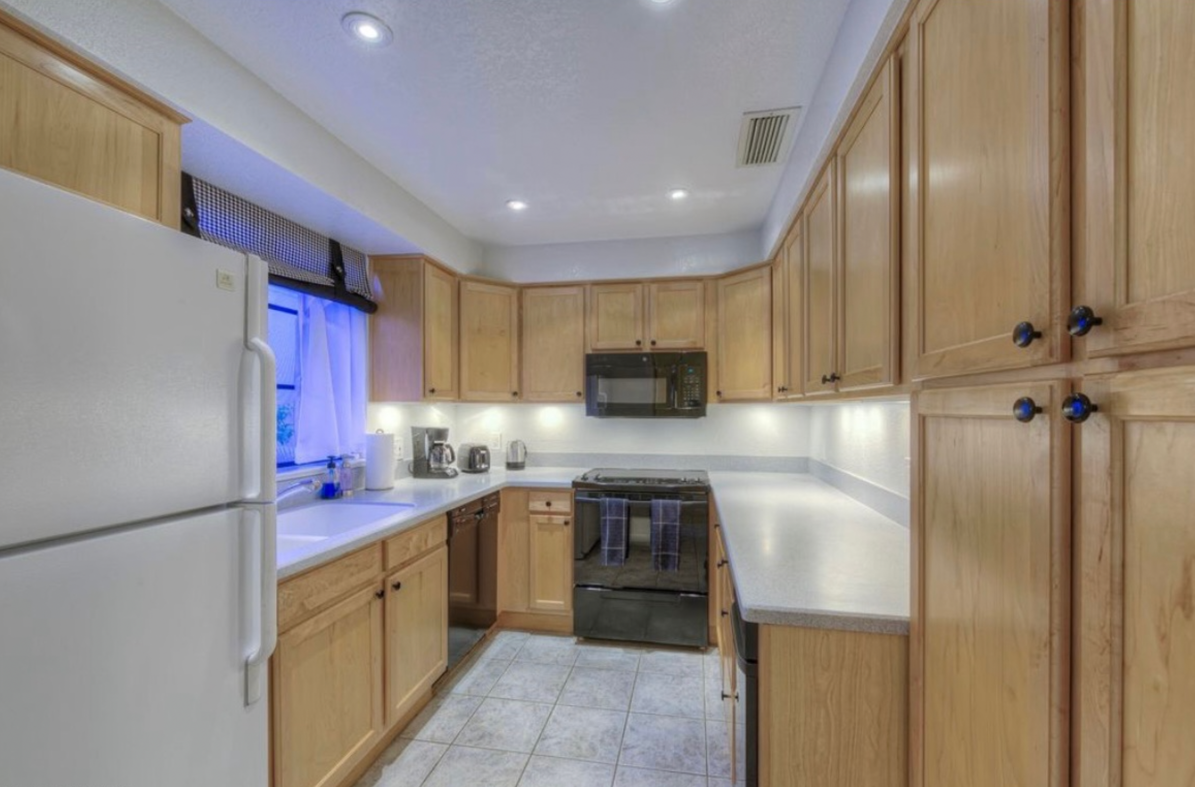
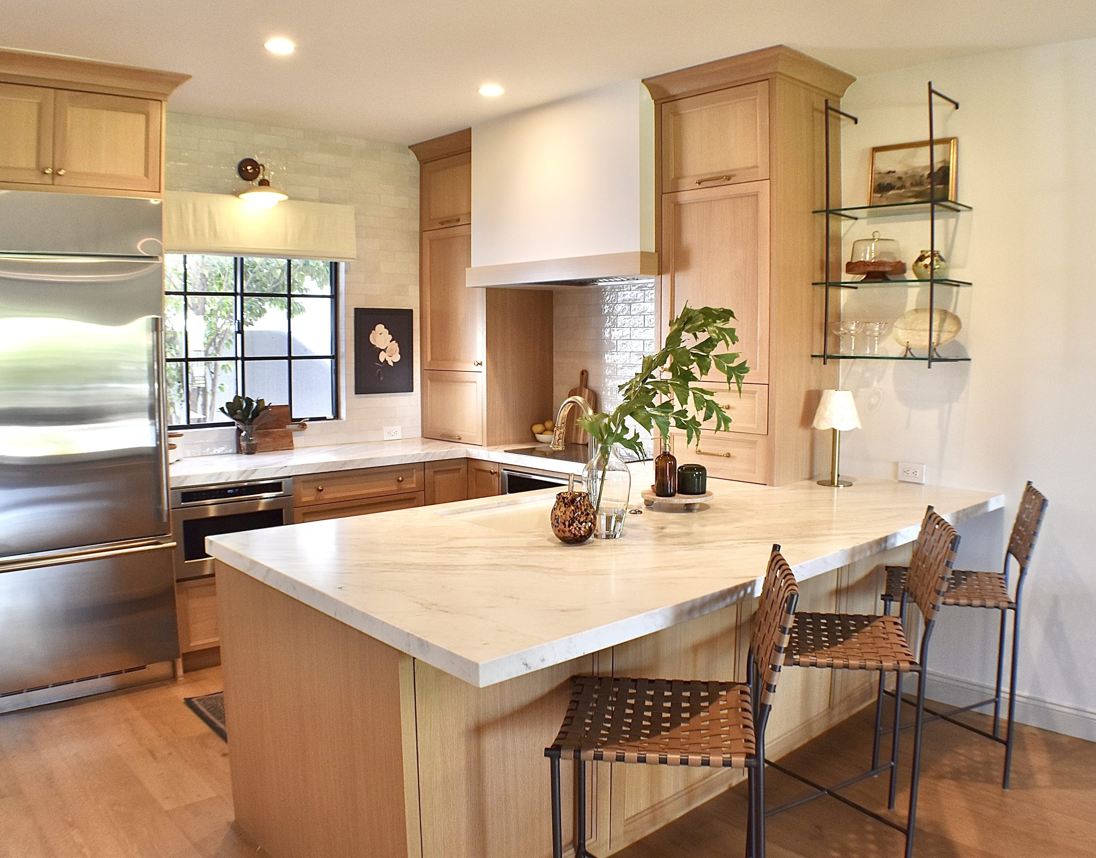
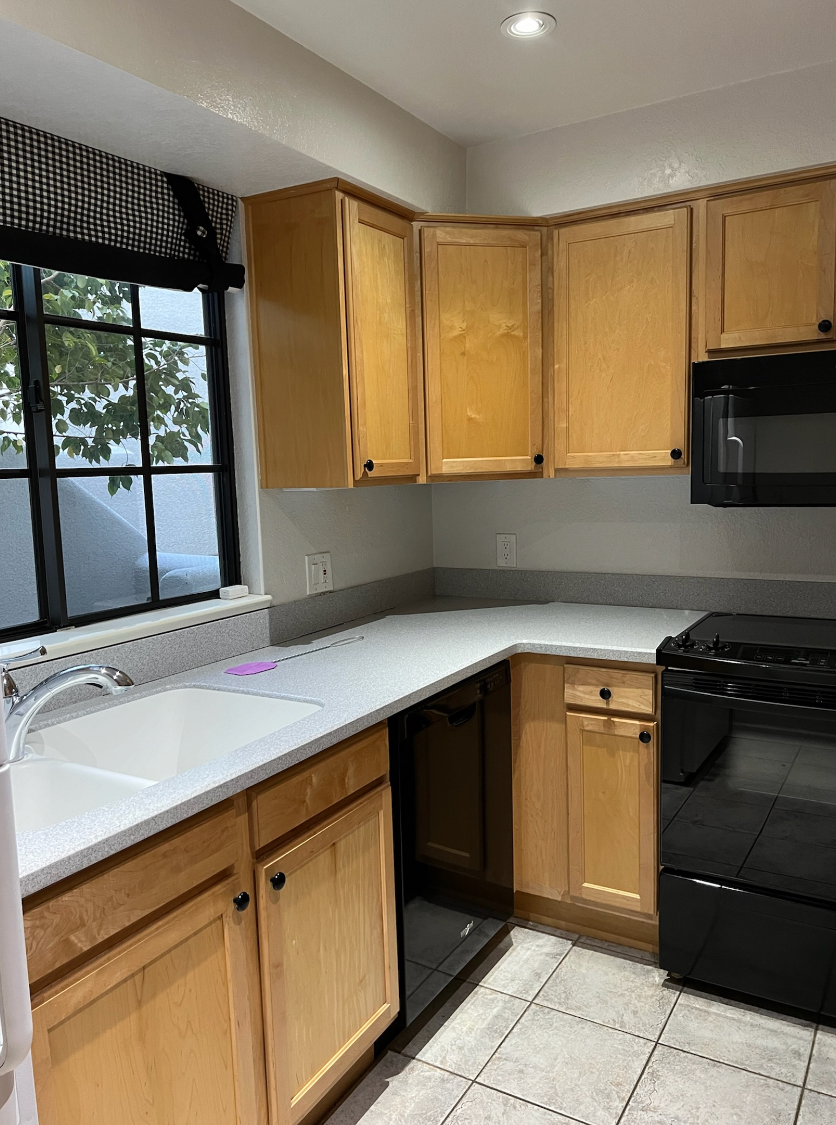
A galley kitchen that went nowhere — closed off, dated, and far too small for someone who loves to cook and entertain. Now it opens to the entire living space. Rift white oak cabinetry, Calacatta Umber marble countertops, Monogram appliances, leather bar stools, and iron and glass shelving from Iron Abode that
makes the whole room feel curated rather than constructed.
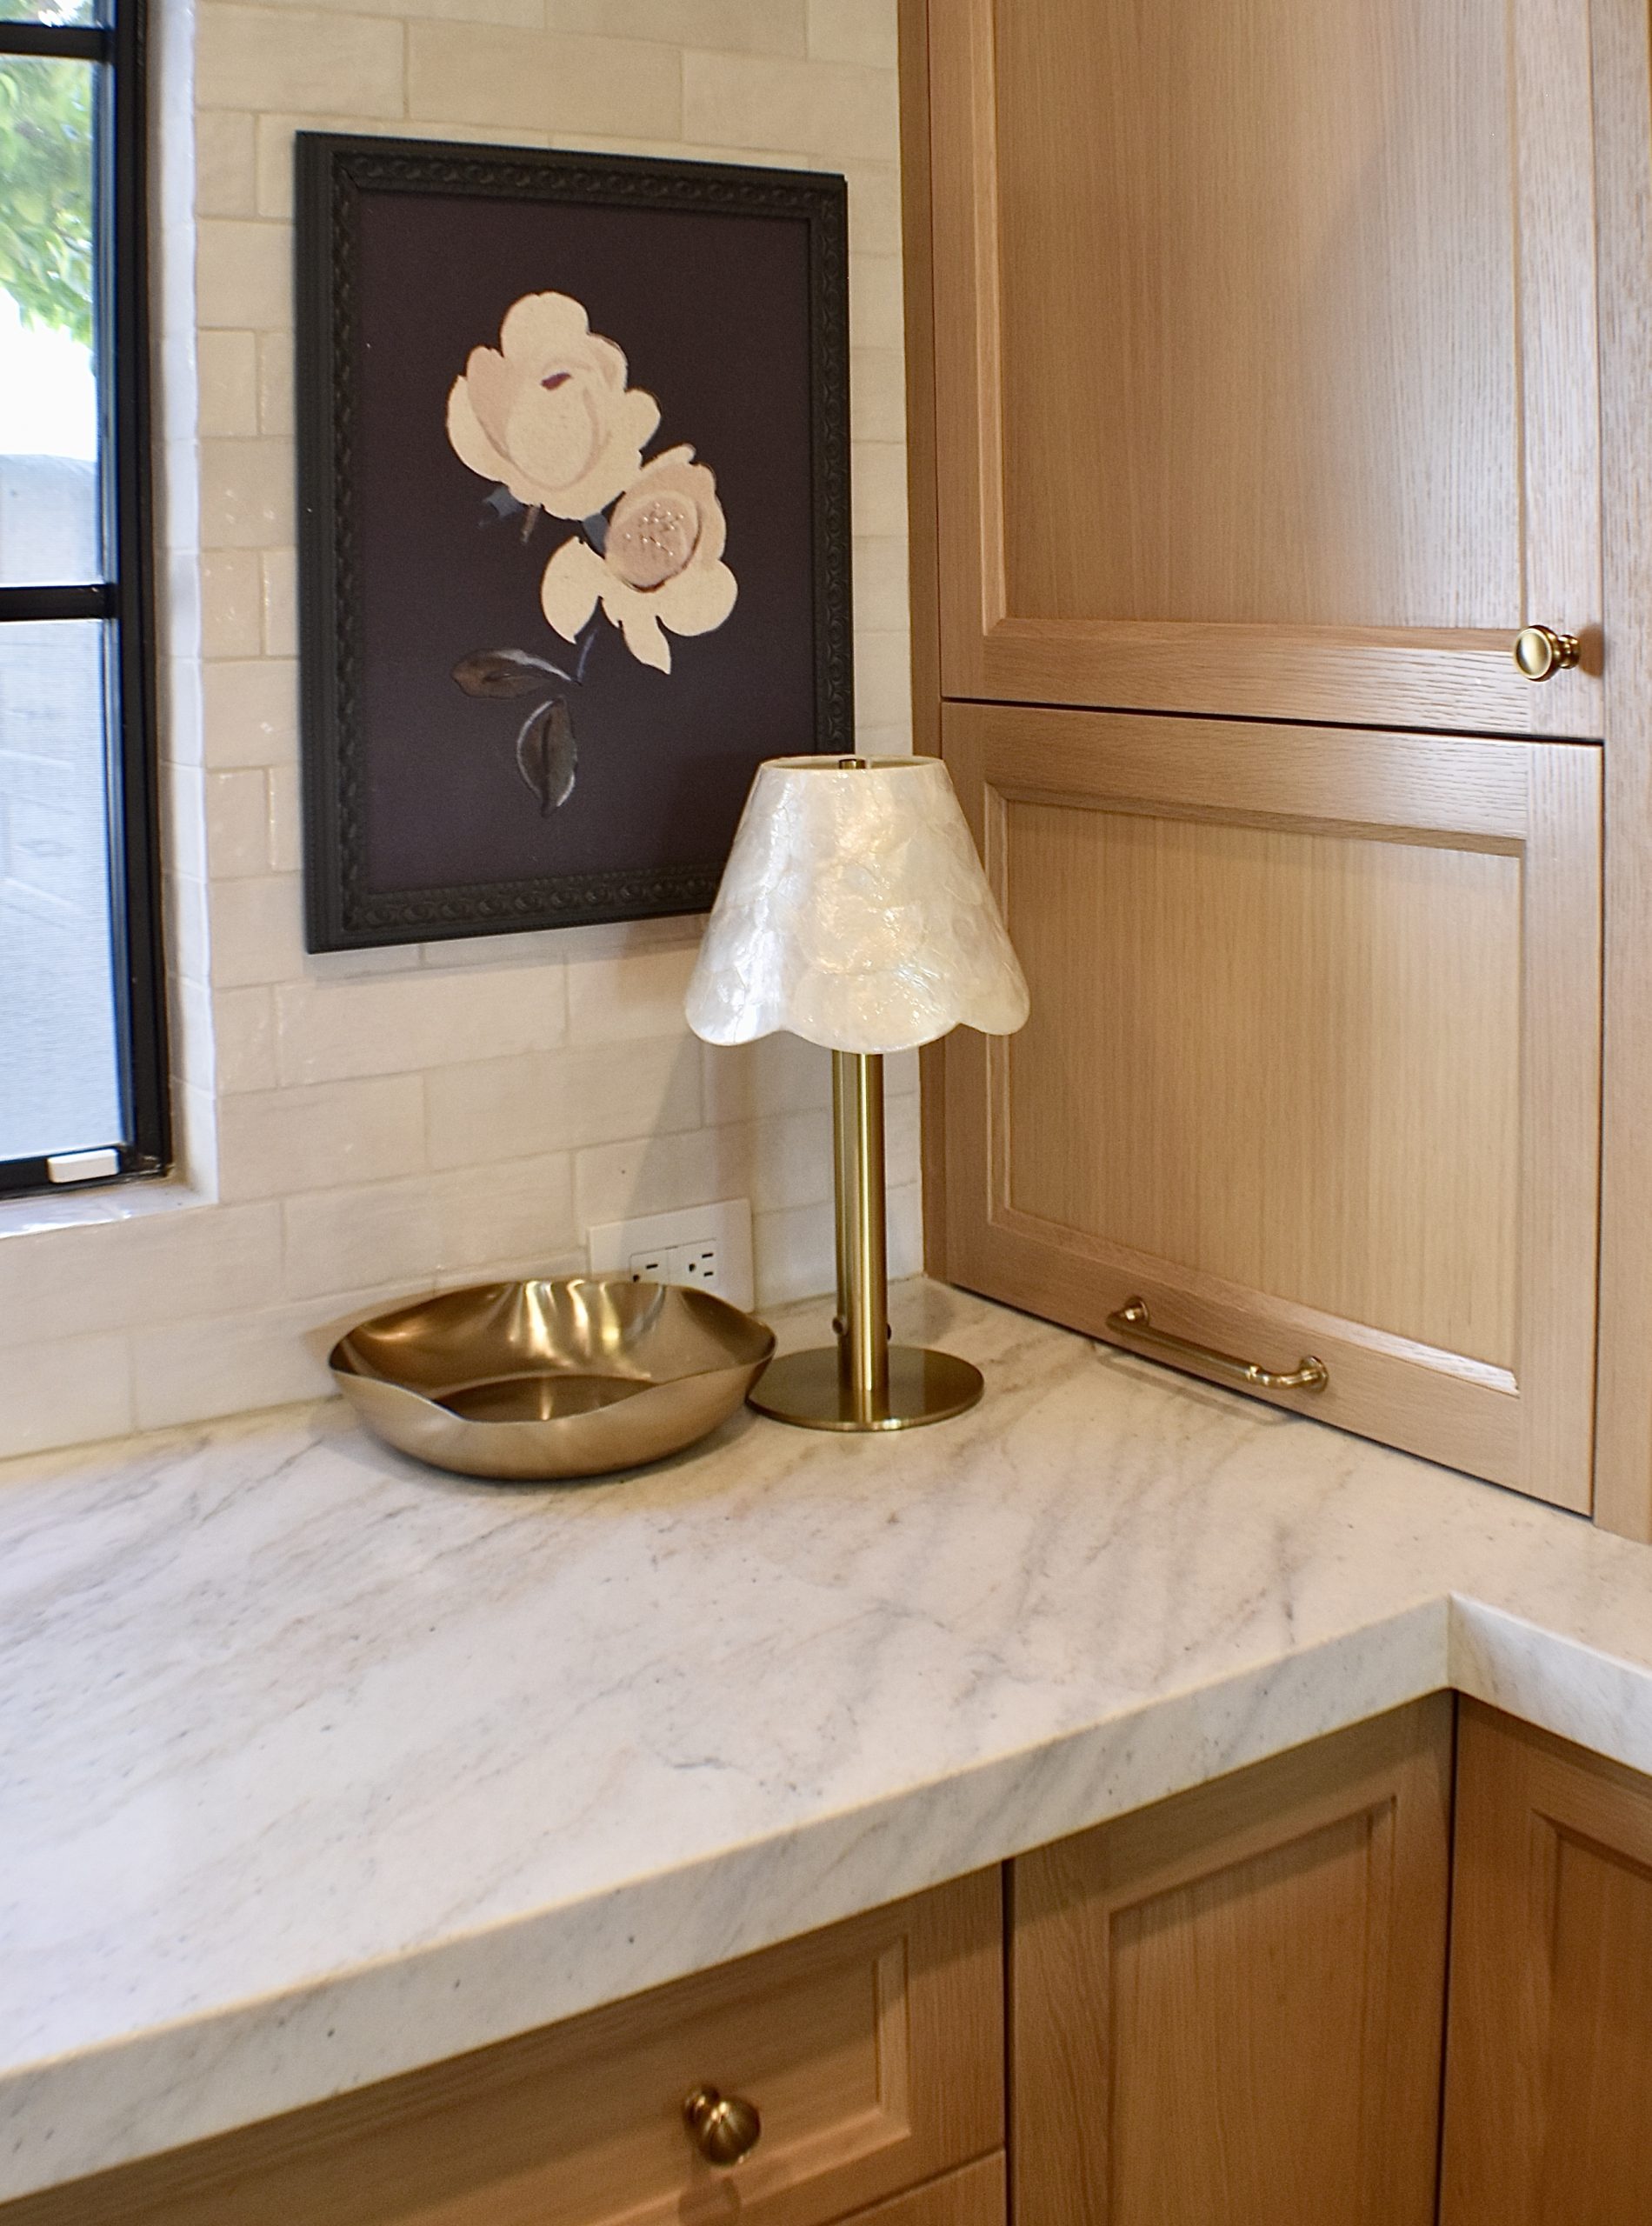
Calacatta Umber marble, rift white oak, honey bronze hardware from Top Knobs, and a capiz shell lamp that glows like a piece of jewelry. And then that dark floral art in the ornate frame — unexpected against the subway tile, completely at home. Nobody saw that coming. Everybody loves it.

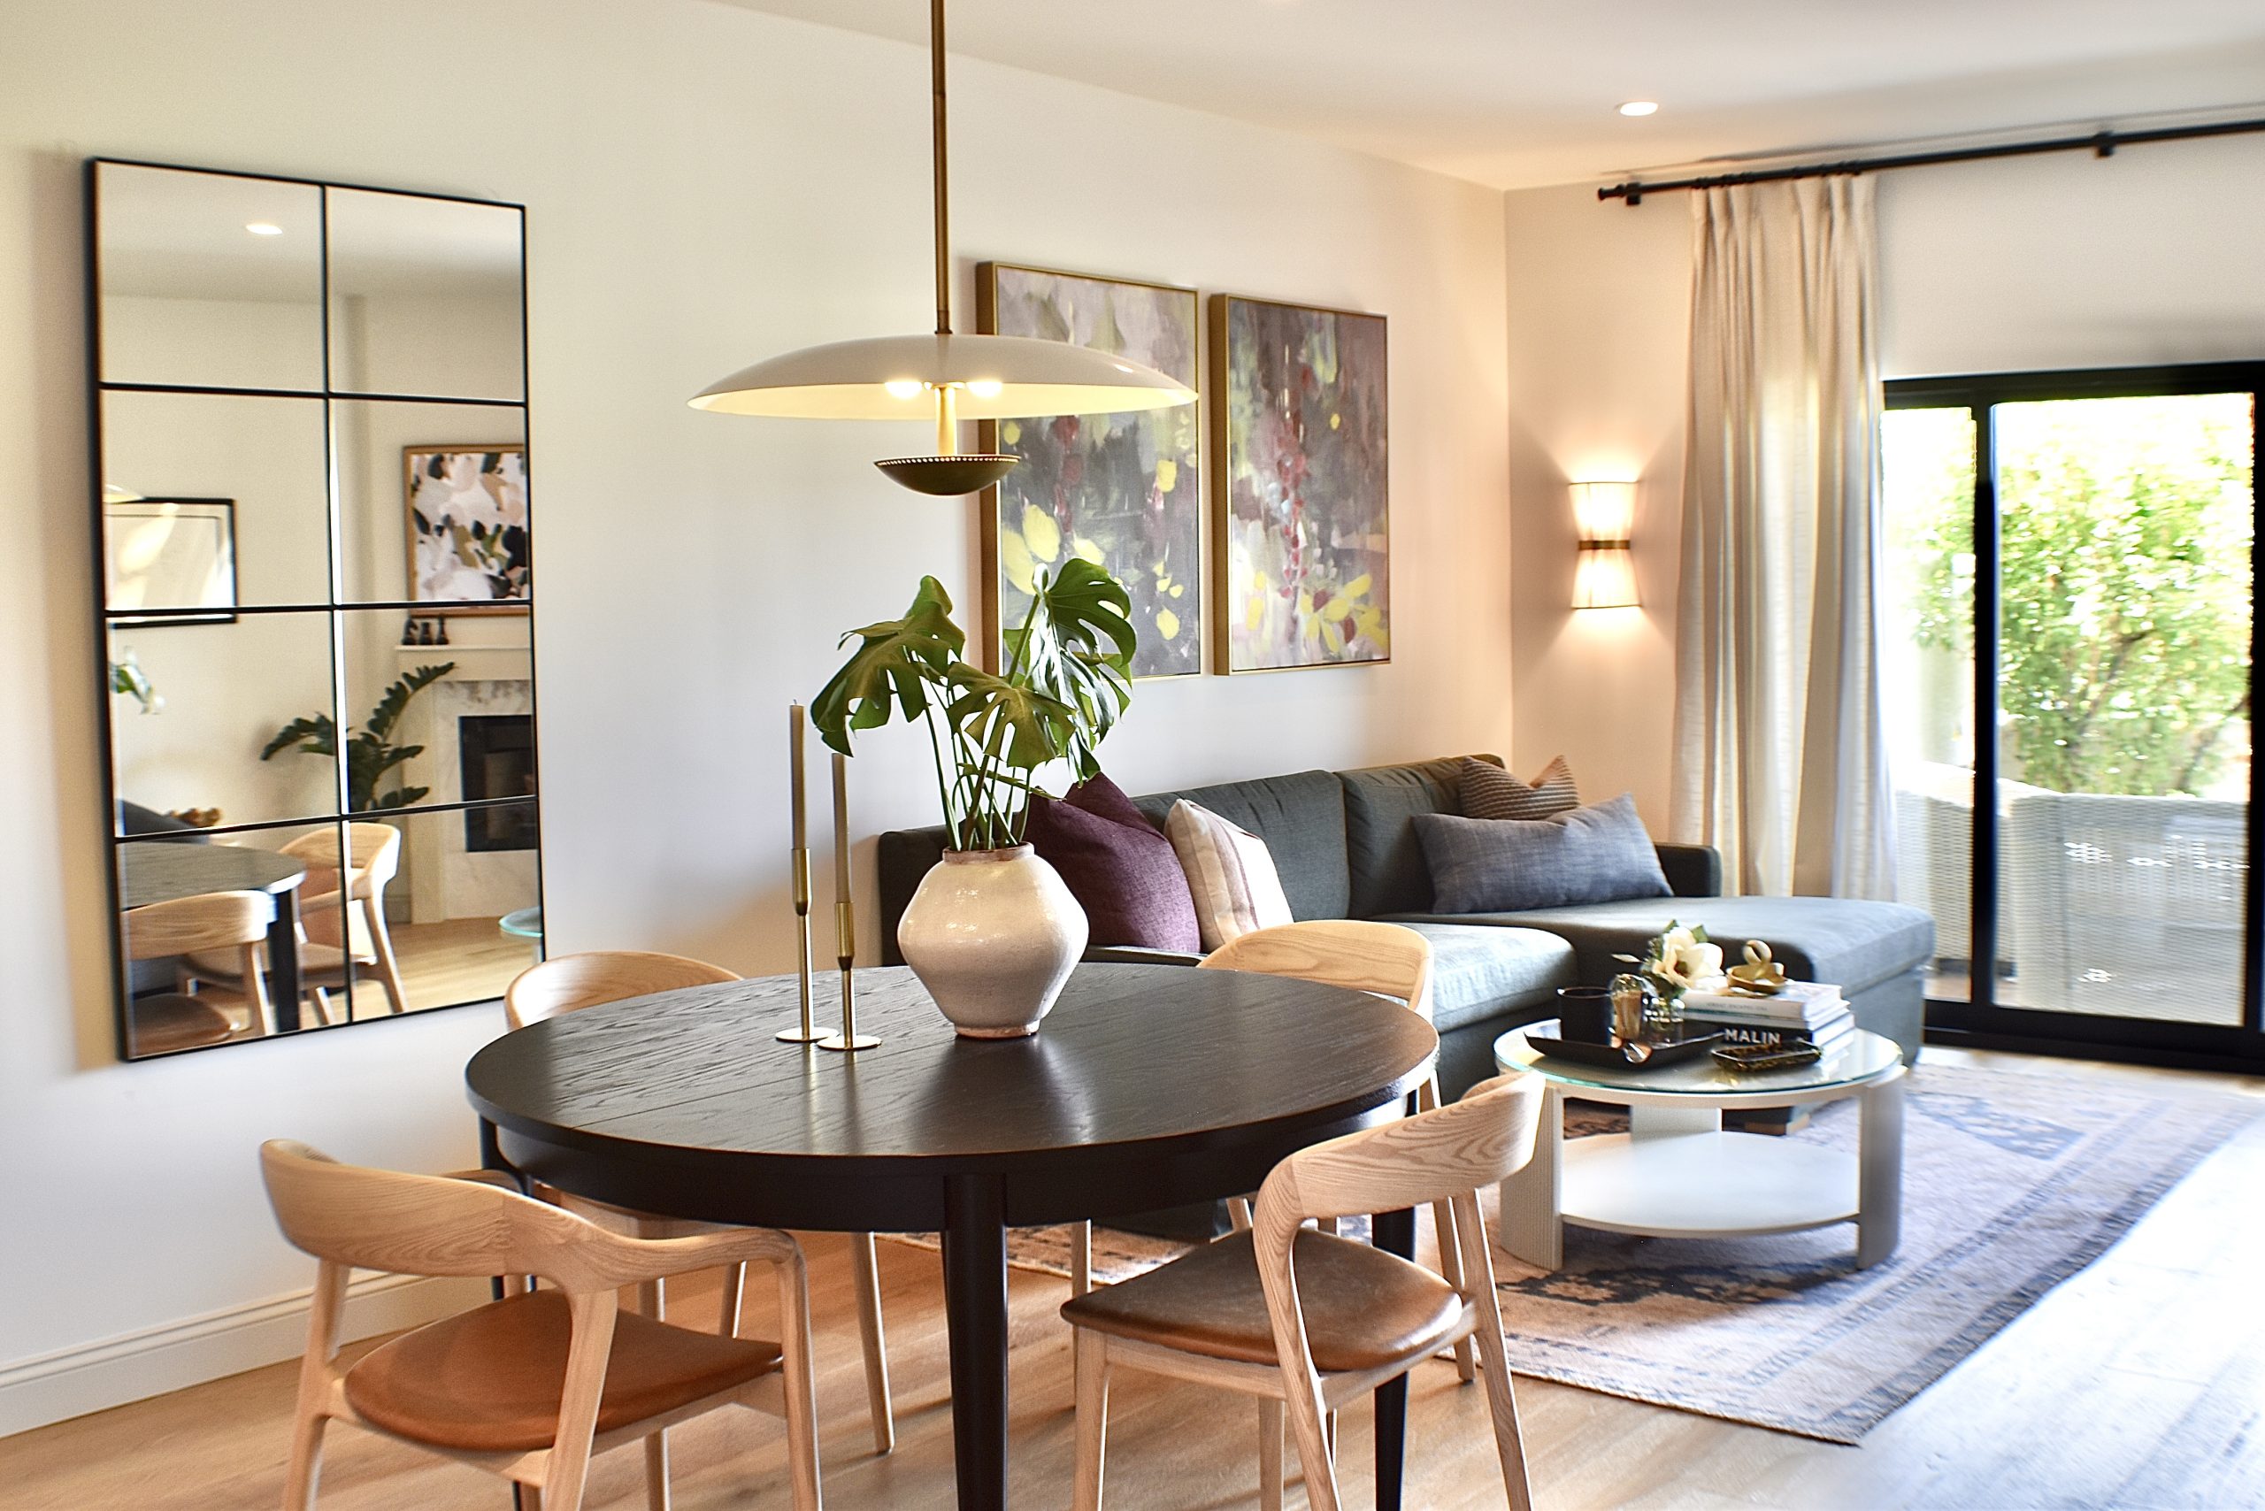
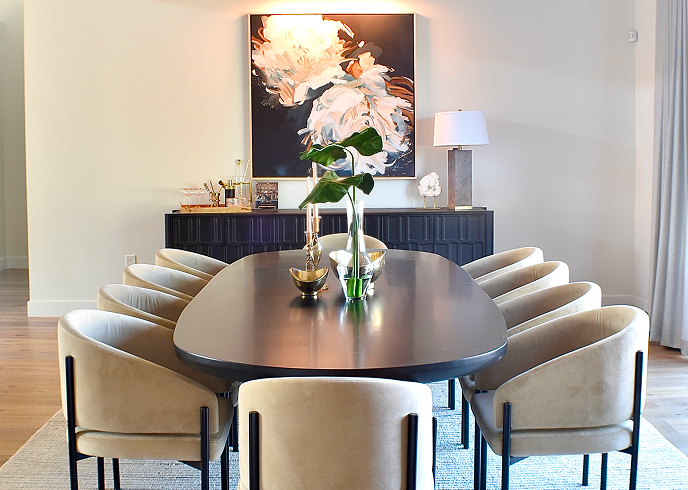
A massive bookcase wall that ate the room, a dated pendant, and no connection to anything. Gone. In its place — a round ebonized dining table, oak chairs with leather seats, a brass saucer pendant, and a grid mirror that doubles the light and the space. The Calacatta Umber countertop edge visible from the kitchen says everything about what happened next door.

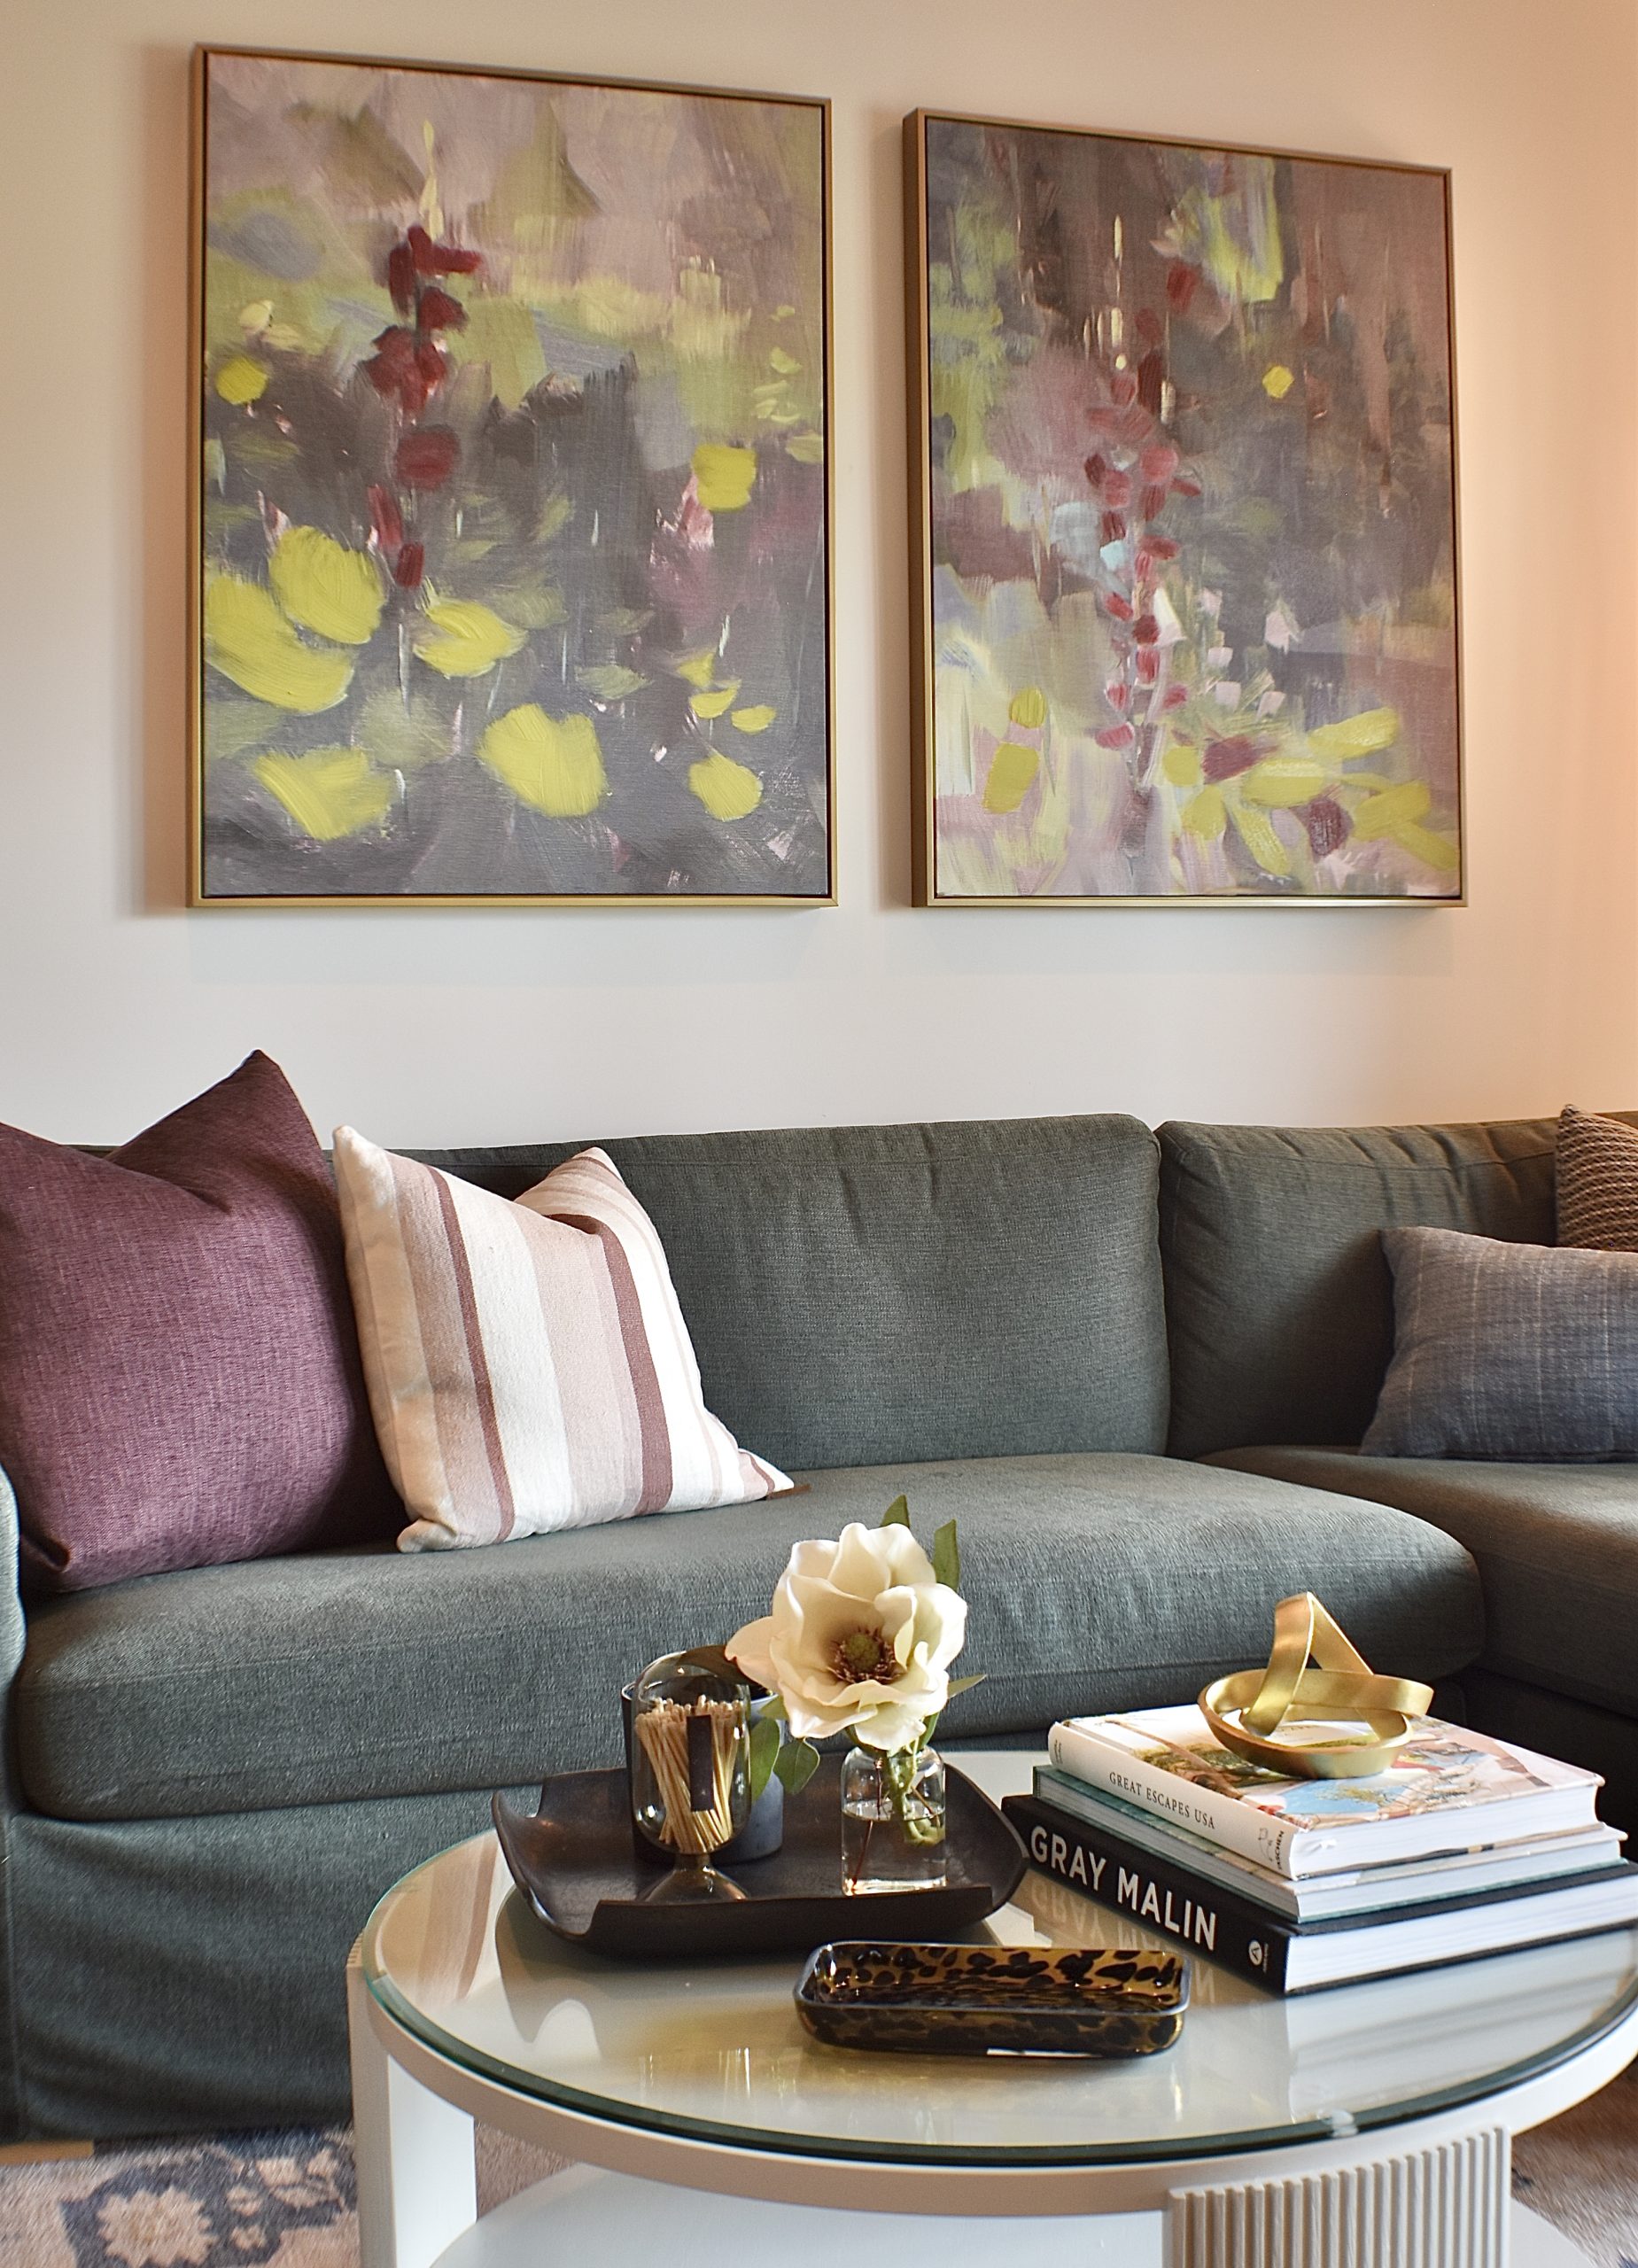
Periwinkle walls, clunky furniture, a fireplace that was apologizing for itself, and that massive bookcase
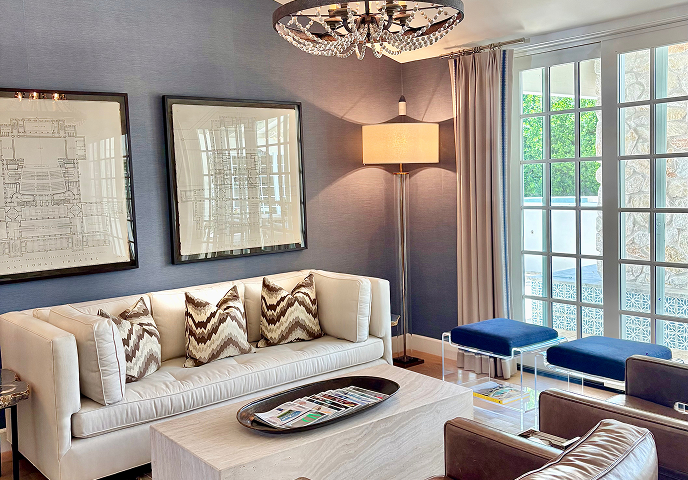
wall eating the room. The after: Snowbound walls, raised ceilings, the Interior Define sofa in slate with eggplant and mauve pillows, the abstract diptych in chartreuse and burgundy, and a glass and white drum coffee table that lets the room breathe. The golf course is right outside those new sliders. You can feel it.
The art diptych and the sofa together are where Denise’s love of purple and green fully arrived. The colors are bold individually and completely cohesive together — that’s the whole room telling one story.

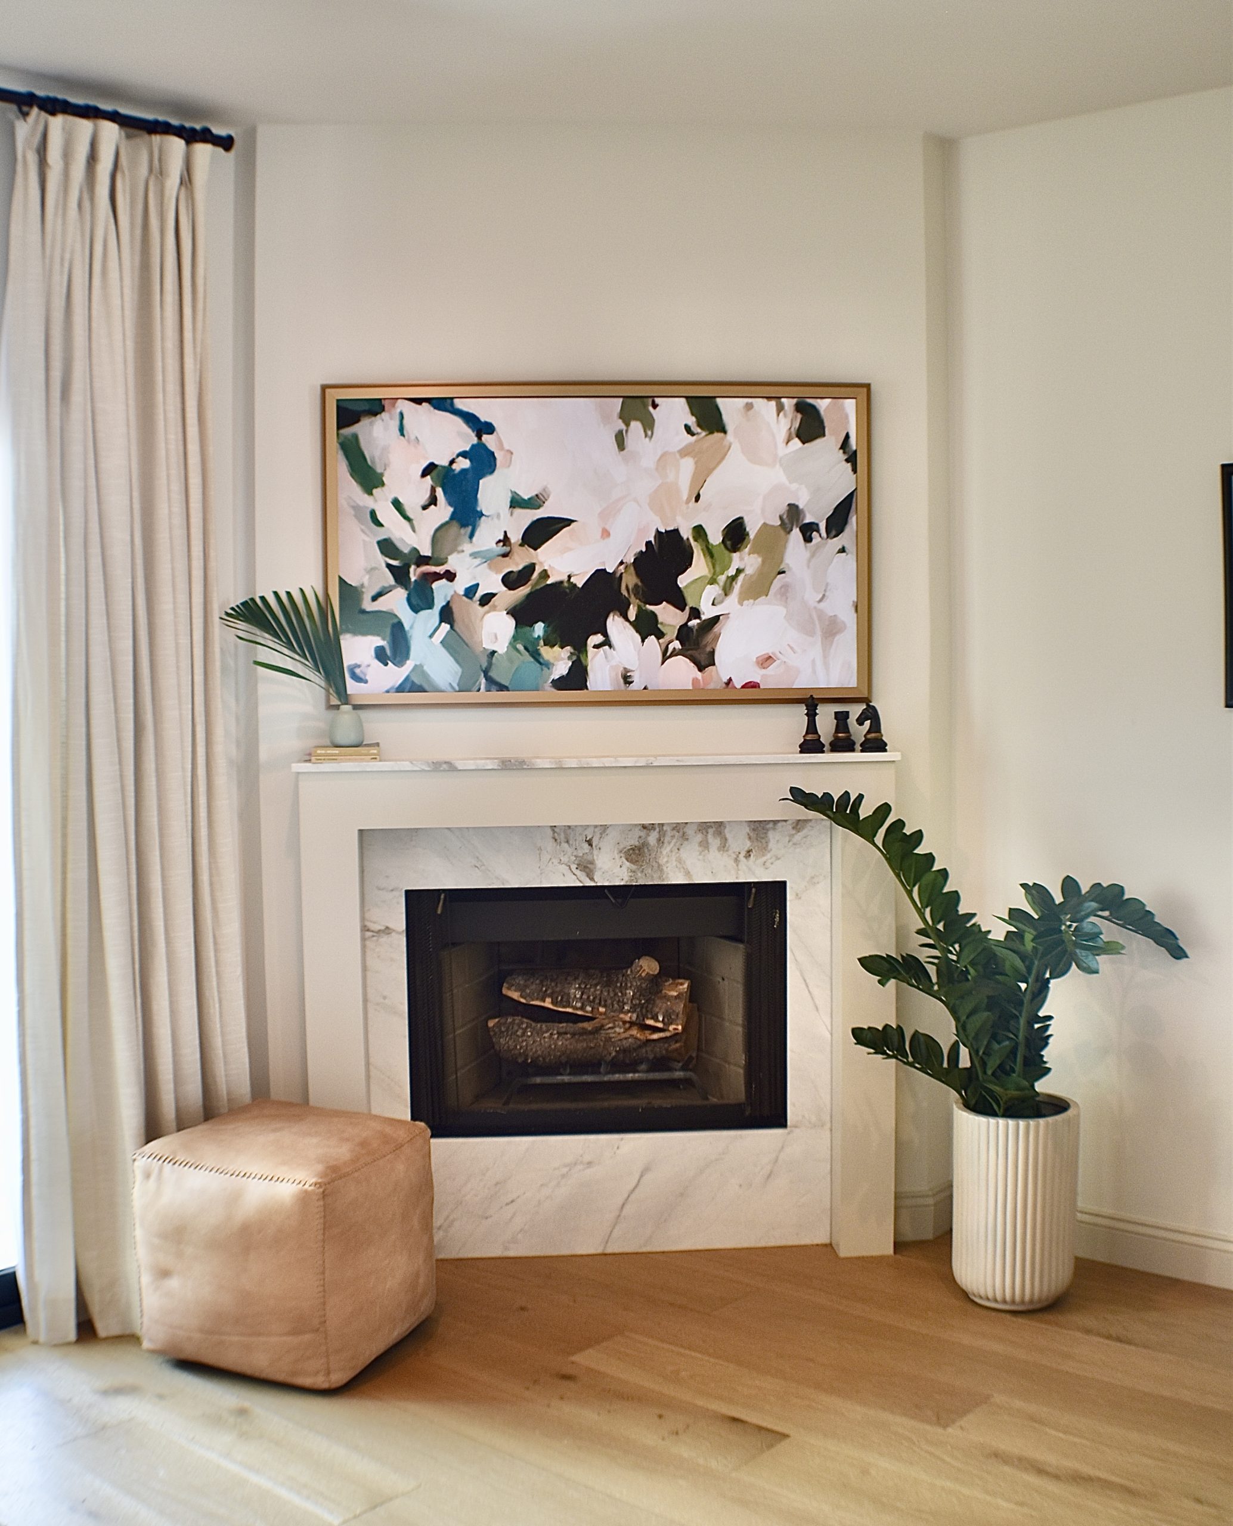
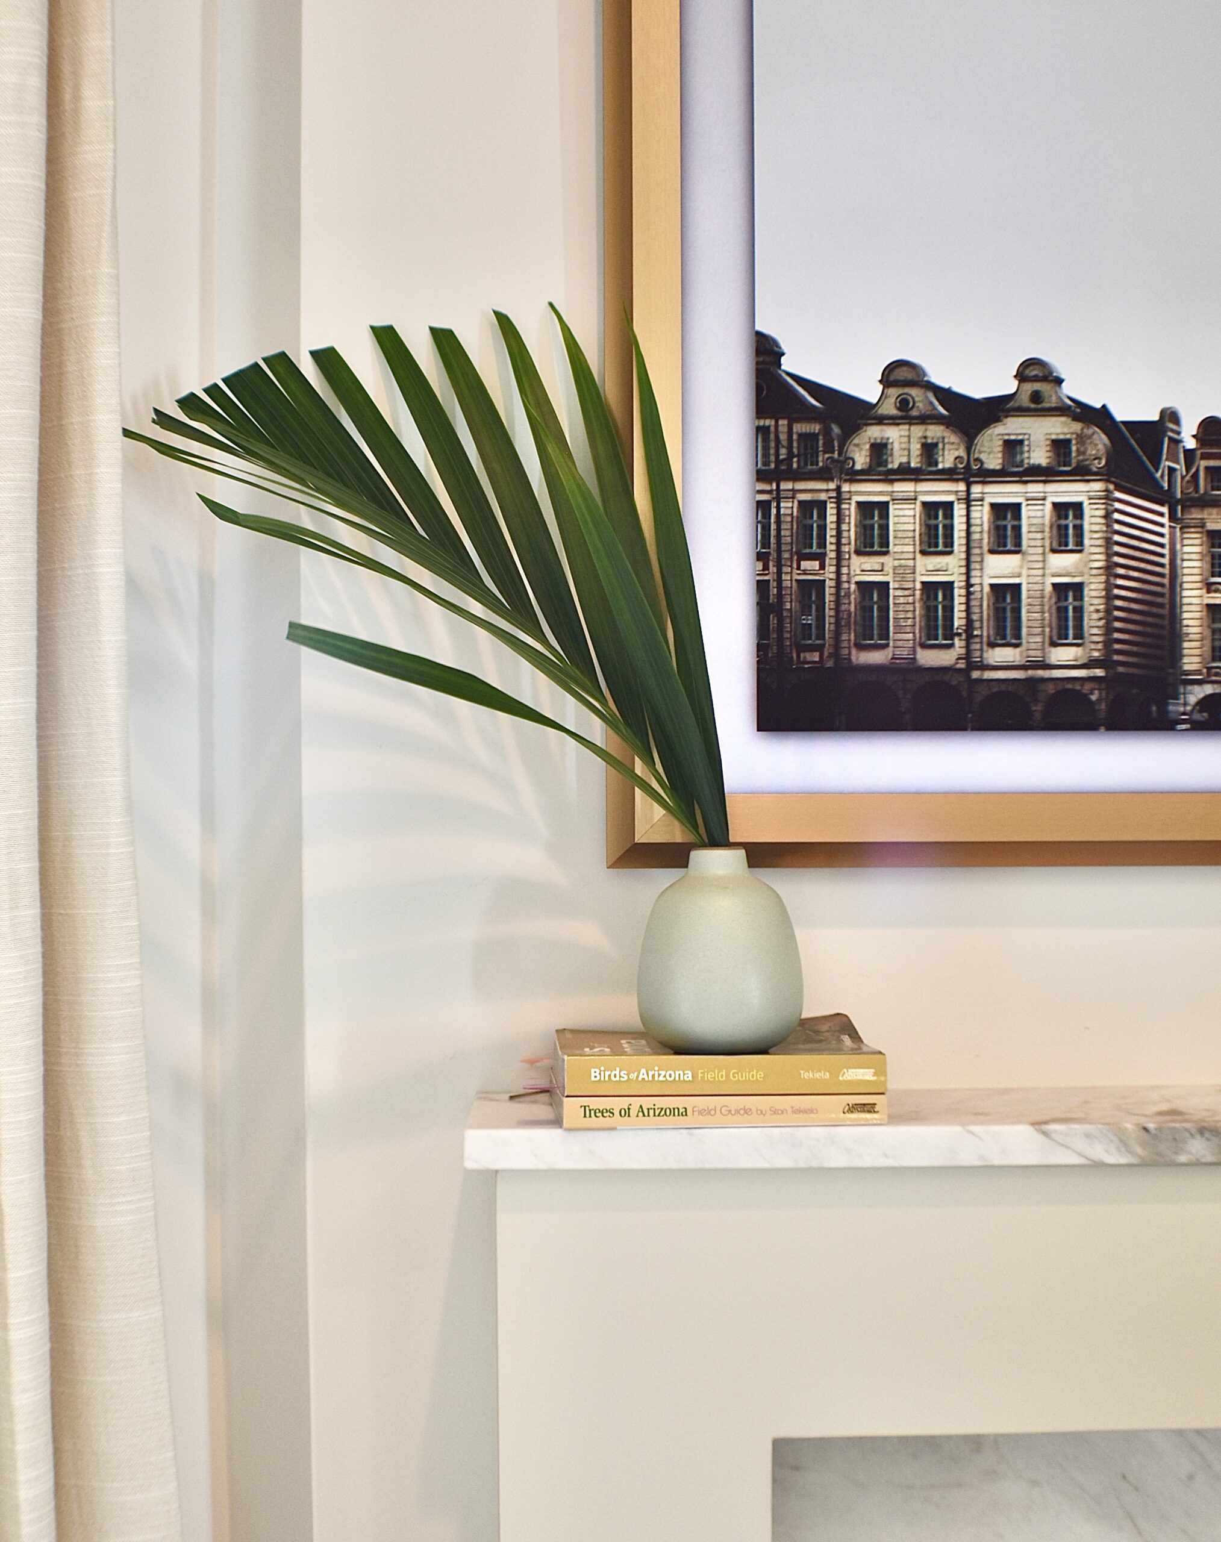
Dated stucco surround, chunky tile hearth, a fireplace that apologized for being there. The Calacatta Umber marble surround and hearth transformed it into the architectural anchor the room deserved. The Samsung Frame TV disappears into art. Lacey approves of the leather pouf.


One bedroom, yellow walls, dated furniture. Now it sleeps two — a pair of full platform beds with shiplap millwork panels as the headboard wall, a floating shelf for art, brass sconces at each bedside, botanical prints, and the floral duvet in soft blue and green that brings Denise’s love of color into the room gently.
Every room in this house talks to the others.


Oak cabinet, tile countertop, Hollywood bulbs, chrome everything. The after is Succulent green vanity with oil rubbed bronze pulls from Rejuvenation, Calacatta marble countertop, a single black sconce, and brass
fixtures. Small room. Big personality.
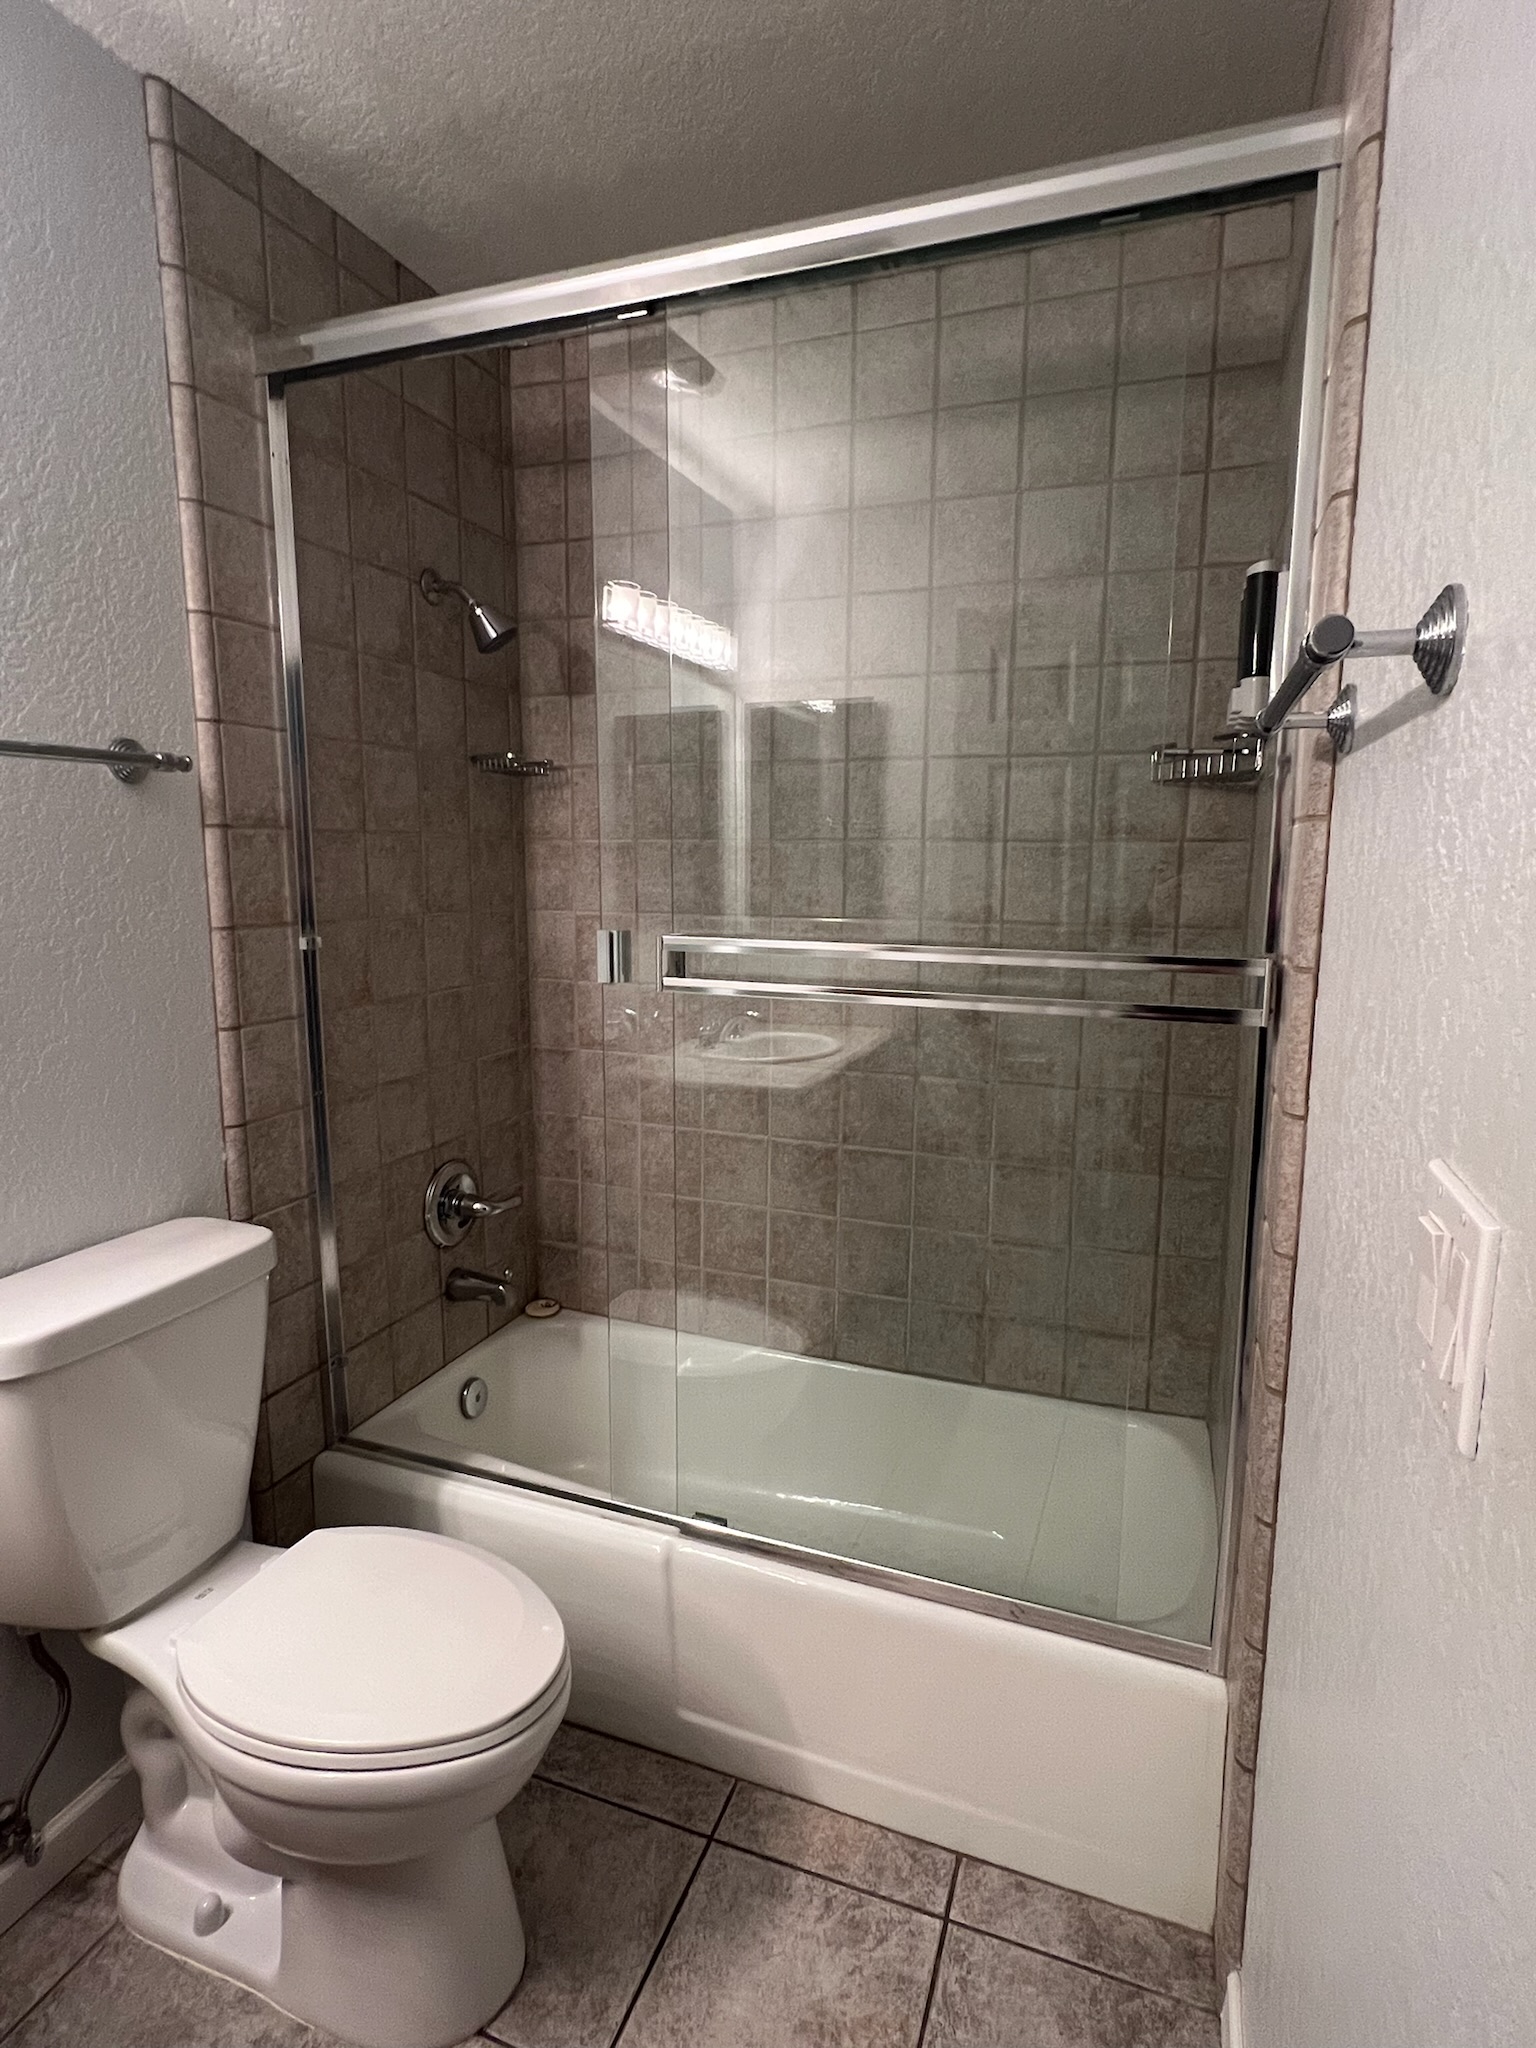

A tub nobody was using behind sliding chrome doors. Converted to a curbless shower — easier, more
functional, and infinitely more beautiful. Limestone brick tile on the walls, the checkered limestone and Thassos white marble floor visible at the base. The kind of shower that makes you want to check into your own guest room


Blue walls, white furniture, a ceiling fan, and a sailboat painting. It was fine. It just wasn’t them. Now it’s a proper sanctuary — an upholstered wingback bed in warm linen, block print duvet, mauve quilted pillows, brass articulating sconces, and a pair of landscape paintings that bring the Midwest green they love right into the room. A bedroom finally worthy of the view outside.


Oak vanity, tile countertop, globe bulbs, a closed dark shower water closet at the end of a hallway. The after opened everything up — floating white oak double vanity, Calacatta marble, a lit mirror, brass sconce, and polished nickel Brizo fixtures. Roses on the counter feel completely at home here


That dark dated tile shower is completely gone. In its place: floor-to-ceiling zellige-style warm cream tile in a running bond, a scallop mosaic floor, glass enclosure, rain head, and a teak bench. It looks like a boutique hotel. It’s a townhome in the Biltmore. Lacey is not allowed in here.
This one was a labor of love from the very first walkthrough. When someone hands you a blank slate and says “make it feel like home” — and really means it — you feel the weight of that in the best possible way.
Denise and Michael had a vision for their Arizona life: warm mornings, a golf course
view, grandchildren at the dining table, Lacey on the sofa, friends from St. Louis in the guest room. Everything we chose traced back to that. The marble, the oak, the purple
pillow, the checkered floor, the curbless shower, the console with the ottomans tucked
underneath. All of it in service of a life they’d been planning for a long time.
When Denise walked in for the first time, she looked around, nodded slowly, and said “yes.” High praise from Denise. We’ll take it.
Every project begins with a conversation… rooted in curiosity, respect, and intent. We listen first, observing how you live, what inspires you, and how your home should feel. From there, we translate that understanding into interiors that are both refined and inviting—where craftsmanship meets comfort and every detail has purpose.